1089 Crooked Creek Road, Lithonia, GA 30058
- $360,000
- 4
- BD
- 4
- BA
- 2,923
- SqFt






- List Price
- $360,000
- MLS#
- 10818947
- Type
- Single Family Residential
- City
- Lithonia
- County
- Dekalb
- Subdivision
- Deshon Valley
- Bedrooms
- 4
- Bathrooms
- 4
- Living Area
- 2,923
- Year Built
- 1988
Property Description
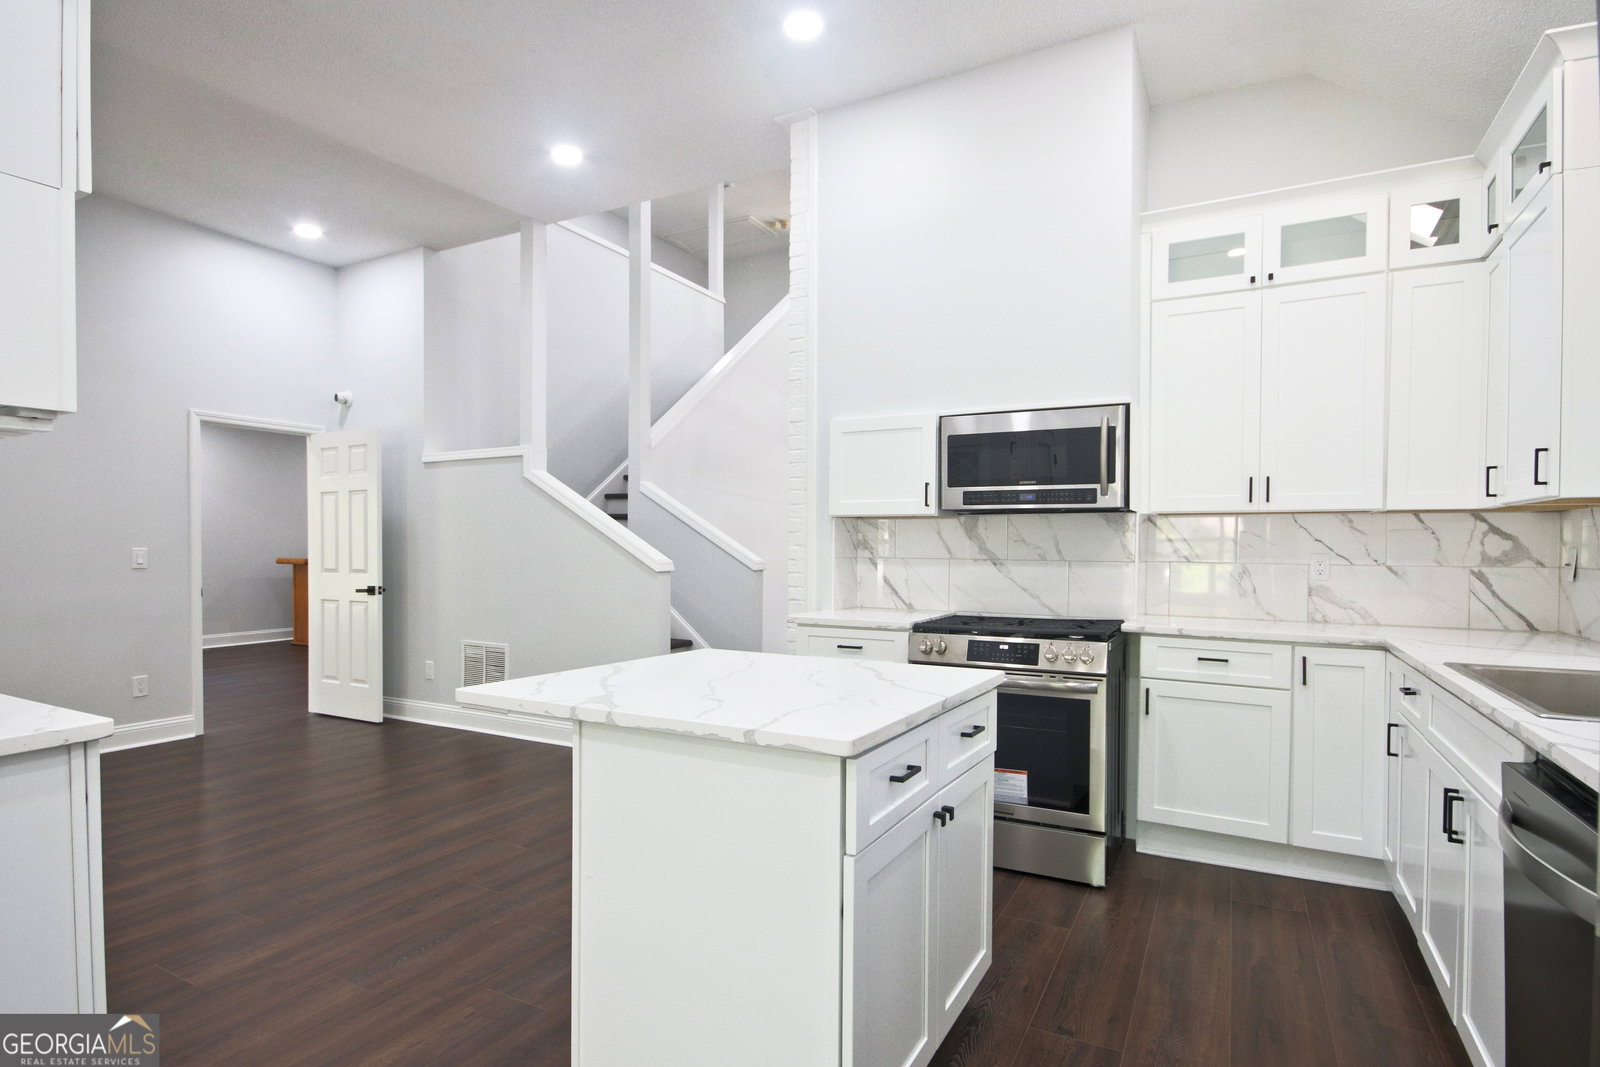
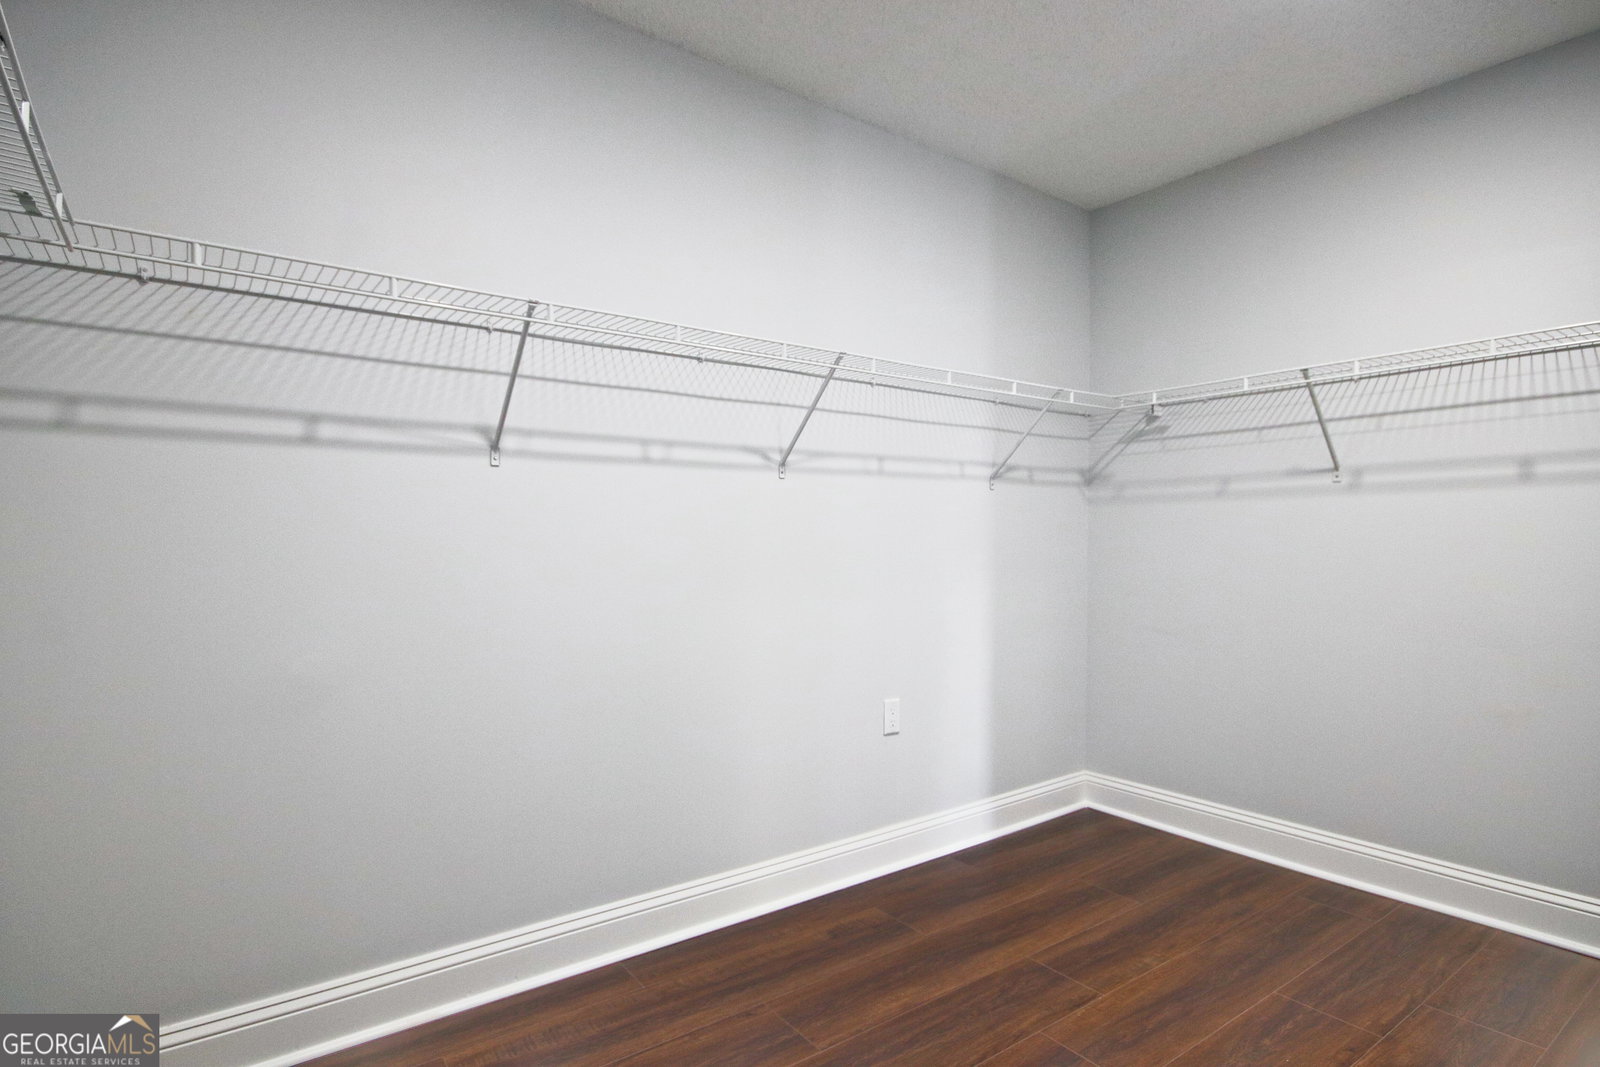
FULLY RENOVATED! This stunning 4-bedroom, 4-bath home features soaring vaulted ceilings, a designer chef's kitchen, a breathtaking sunroom, an oversized bonus room, a spa-inspired primary suite, and major updates including a NEW roof. Nestled on a beautifully wooded lot, this exceptional home has been thoughtfully redesigned from top to bottom, offering the perfect blend of timeless architecture, modern luxury, and everyday functionality. Step inside to soaring vaulted ceilings, skylights, and an abundance of natural light that fills the open-concept living spaces. The dramatic floor-to-ceiling painted brick fireplace serves as the centerpiece of the spacious family room, creating a warm and inviting atmosphere for everyday living and entertaining. The stunning chef's kitchen is a true showpiece, featuring custom cabinetry, quartz countertops, stainless steel appliances, a large center island, designer tile backsplash, built-in wine storage, and premium finishes throughout. The seamless flow into the dining area makes hosting effortless. One of the home's most breathtaking features is the expansive sunroom, where walls of windows showcase peaceful backyard views and fill the space with natural light year-round. Step outside onto the brand-new deck overlooking the private, tree-lined backyard-perfect for morning coffee, outdoor dining, or relaxing evenings. Need additional space? The oversized bonus room offers endless flexibility as a media room, home office, playroom, gym, or second living area. Retreat to the luxurious owner's suite featuring a spacious bedroom, oversized walk-in closet, and a spa-inspired ensuite complete with a freestanding soaking tub, oversized walk-in shower, dual vanity with LED mirrors, and designer finishes that create a true retreat. Every bathroom has been beautifully updated, and the generously sized secondary bedrooms provide comfort for family and guests alike. Enjoy the confidence of owning a home with a NEW roof, NEW flooring, NEW lighting, fresh interior and exterior paint, a fully renovated kitchen, beautifully remodeled bathrooms, and a brand-new deck. Every major renovation has already been completed-simply move in and enjoy. Conveniently located near shopping, dining, parks, schools, and major highways, this exceptional home offers the perfect combination of luxury, functionality, and modern living. Don't miss your opportunity to own this truly move-in-ready masterpiece. Schedule your private showing today!
Additional Information
- Elementary School
- Princeton
- High School
- Stephenson
- Interior Features
- Double Vanity, High Ceilings, In-Law Floorplan, Separate Shower, Soaking Tub, Walk-In Closet(s)
- Style
- Contemporary
- Parking
- Garage
- Basement Type
- None
- Stories
- 2 Stories
- Fees Include
- None
- Tax Year
- 2025
Mortgage Calculator
Listing courtesy of eXp Realty.
 © 2026 Georgia MLS. All rights reserved. Information Deemed Reliable But Not Guaranteed.