133 Hunts Mill Circle, Griffin, GA 30224
- $305,900
- 4
- BD
- 3
- BA
- 1,849
- SqFt






- List Price
- $305,900
- MLS#
- 10819348
- Type
- Single Family Residential
- City
- Griffin
- County
- Spalding
- Subdivision
- Hunts Mill Estates
- Bedrooms
- 4
- Bathrooms
- 3
- Living Area
- 1,849
- Year Built
- 2026
Property Description
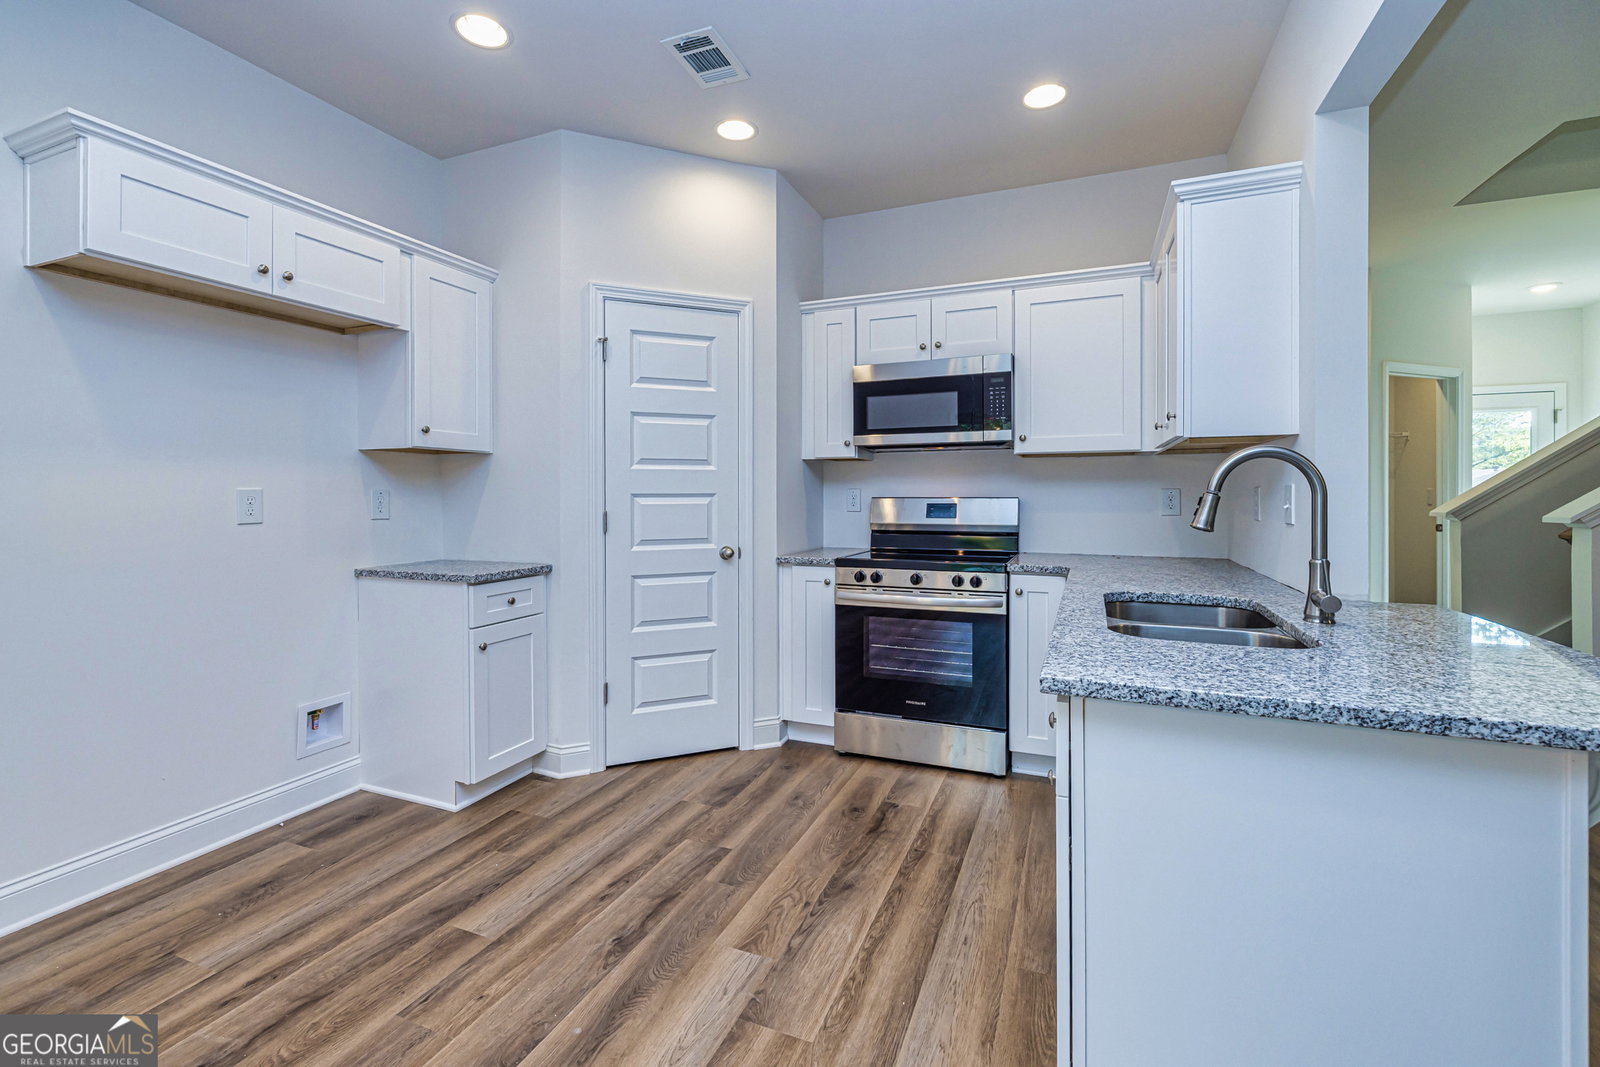
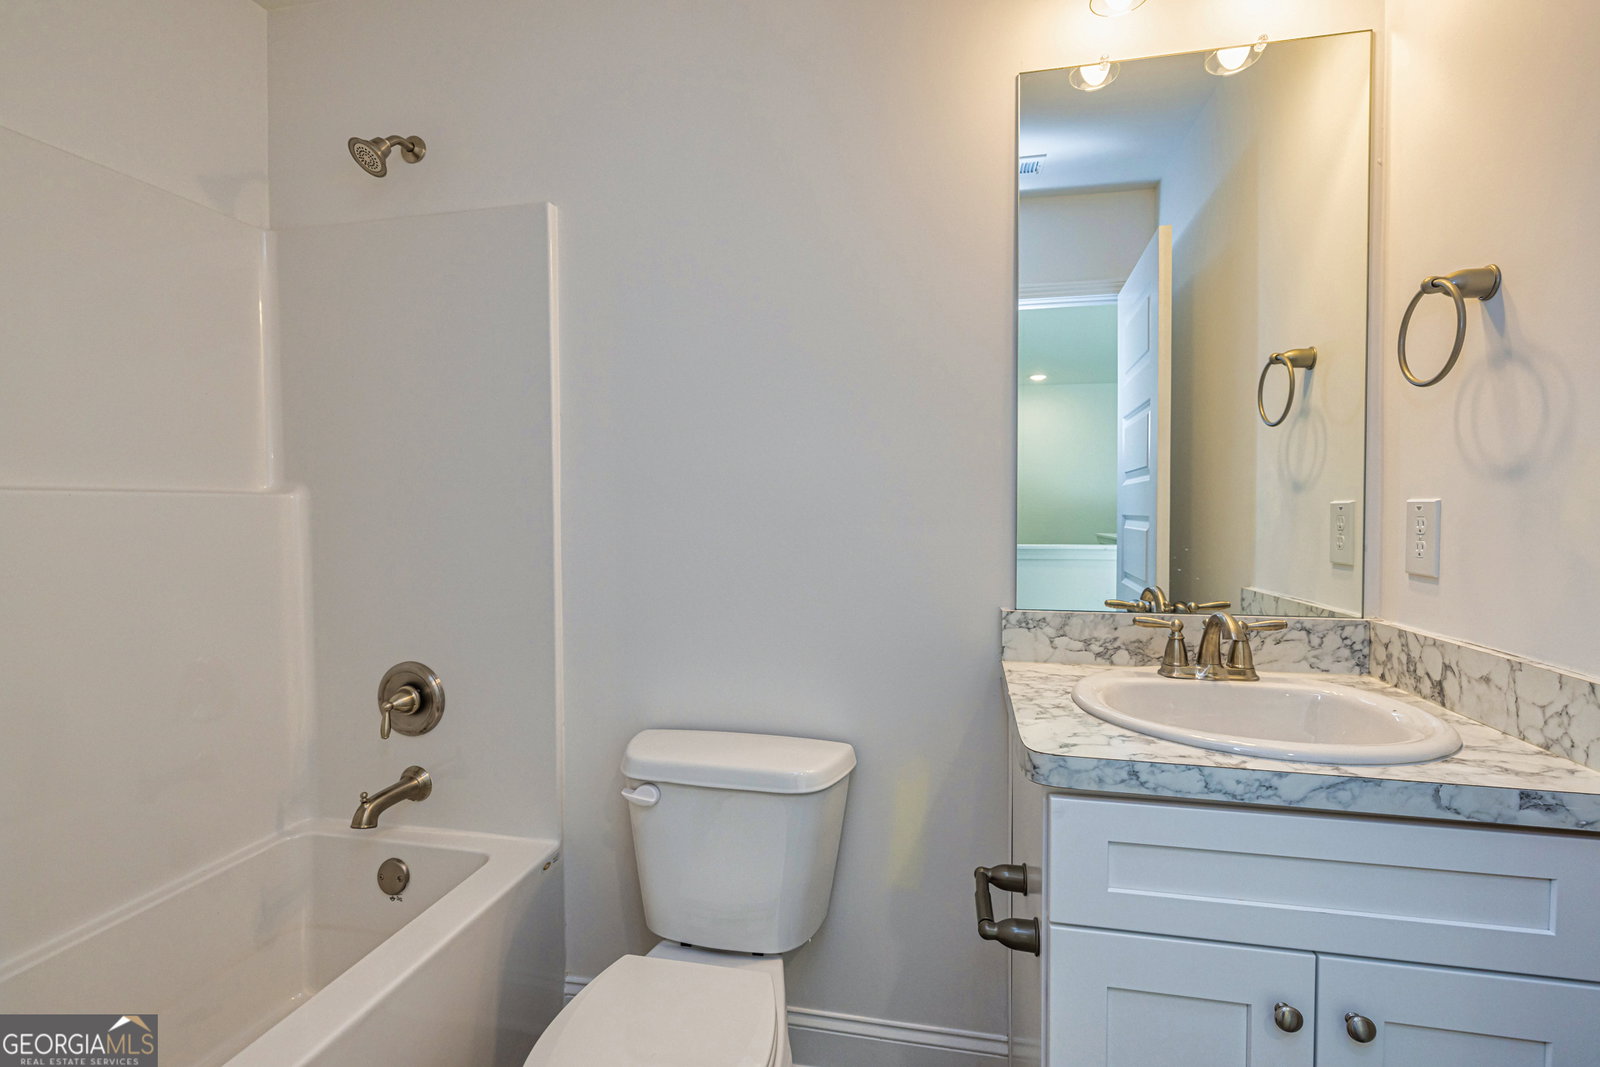
Brand new home from Meredith Homes will be move-in ready late September (as of 9/8, landscaping and carpet installing soon). Ask Christy how your buyer can qualify for $7,000 closing cost incentive. Owner's Suite is on the Main Floor. This homesite is in a small sidewalk community within the Futral/Rehoboth/Spalding school district. The Abby plan is a 2-story home with 4 bedrooms/2.5 baths and a loft (plus the owner's suite and laundry room are on the main floor)! The kitchen overlooks the family room and has granite countertops, walk-in pantry, dining area, and includes dishwasher, range and microwave range hood. The main level owners suite features double sinks, garden tub, separate shower and a walk in closet. The upstairs loft area is large and has a window - great for teen space/office/playroom or study area. All 3 upstairs bedrooms have walk-in closets. Flooring includes: carpet and luxury vinyl plank. Bathrooms have full height elongated toilets. Exterior siding is Hardie Board. 2-car garage. Contact Christy today to find out more about our new homes in Griffin! Built by: Meredith Homes Inc. Total Electric. *We also have a drone fly through tour on YouTube of this plan from a different location.** We have one other home available at this location, different floorplan, also with owner's suite on the main level.
Additional Information
- Elementary School
- Futral Road
- High School
- Spalding
- Interior Features
- Master On Main Level, Separate Shower, Soaking Tub, Walk-In Closet(s)
- Style
- Craftsman
- Parking
- Garage, Attached, Kitchen Level, Garage Door Opener
- Basement Type
- None
- New Construction
- Yes
- Stories
- 2 Stories
- Fees Include
- Management Fee, Other
- Tax Year
- 2025
Mortgage Calculator
Listing courtesy of Southern Classic Realtors.
 © 2026 Georgia MLS. All rights reserved. Information Deemed Reliable But Not Guaranteed.