2387 Colby Court, Snellville, GA 30078
- $825,000
- 5
- BD
- 6
- BA






- List Price
- $825,000
- MLS#
- 10822483
- Type
- Single Family Residential
- City
- Snellville
- County
- Gwinnett
- Subdivision
- Shadowbrook Crossing
- Bedrooms
- 5
- Bathrooms
- 6
- Year Built
- 2019
Property Description
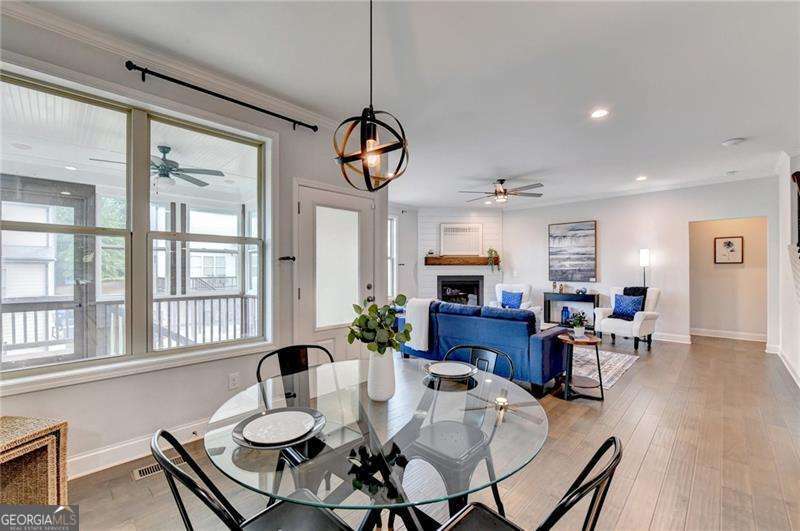
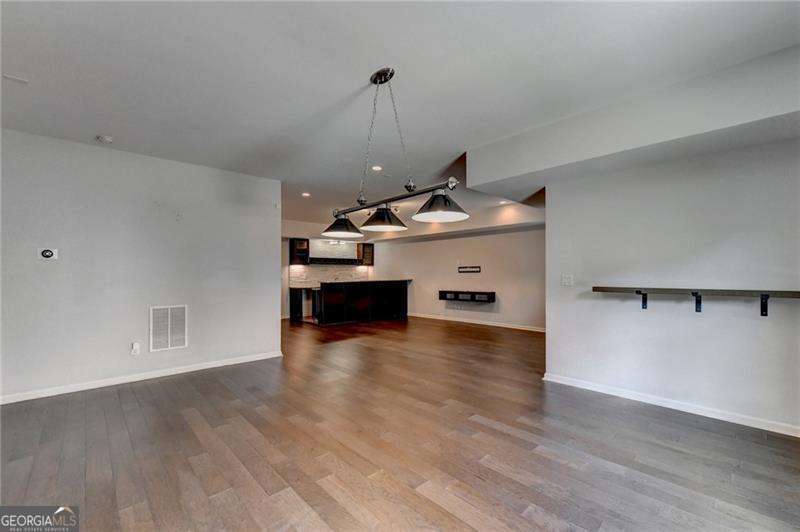
Welcome to this beautifully appointed north-facing 5 bed 5.5 bath residence in one of Snellville's most desirable communities. Designed with both everyday comfort and effortless entertaining in mind, this spacious home offers an exceptional blend of style, functionality, and location. A dramatic two-story foyer makes an unforgettable first impression, while rich hardwood flooring extends throughout the home, complemented by a light, modern color palette. Guests room with full bath on the main level, in addition to a powder room. At the heart of the home, the gourmet kitchen is thoughtfully designed with quartz countertops, stainless steel appliances, double wall ovens, a gas cooktop, an oversized center island, and a convenient wet bar. The kitchen opens seamlessly to the main living area, where a fireplace creates a warm and inviting gathering space. Upstairs, the well-designed floor plan includes two generously sized secondary bedrooms, each featuring a walk-in closet and direct access to a bathroom with a walk-in shower. The private owner's retreat offers elegant tray ceilings, custom closet built-ins, and a spa-inspired bath complete with dual vanities, a soaking tub, and an expansive walk-in shower. The finished terrace level adds valuable living space with its own bedroom, full bath, kitchenette, and recreation area, making it ideal for guests, multigenerational living, a media room, or game nights. Outdoor living is equally impressive with a screened porch overlooking the fenced backyard and patio, providing the perfect setting for morning coffee, weekend cookouts, or relaxing evenings outdoors. Residents enjoy outstanding neighborhood amenities, including a community swimming pool and playground, while the location offers convenient access to shopping, dining, parks, Ronald Reagan Parkway, and is served by the highly sought-after Brookwood High School district. This exceptional home combines generous living spaces, quality finishes, and an unbeatable location-ready for its next owner to enjoy.
Additional Information
- Elementary School
- Brookwood
- High School
- Brookwood
- Interior Features
- Double Vanity, High Ceilings, Tray Ceiling(s), Walk-In Closet(s)
- Style
- Brick Front, Traditional
- Parking
- Garage, Attached, Kitchen Level
- Basement Type
- Bath Finished, Daylight, Exterior Entry, Finished, Full, Interior Entry
- Stories
- 3 or More Stories
- Fees Include
- Reserve Fund, Swimming
- Tax Year
- 2025
Mortgage Calculator
Listing courtesy of Atlanta Communities.
 © 2026 Georgia MLS. All rights reserved. Information Deemed Reliable But Not Guaranteed.