3285 Lake Carlton Road, Loganville, GA 30052
- $332,990
- 3
- BD
- 3
- BA




- List Price
- $332,990
Property Description
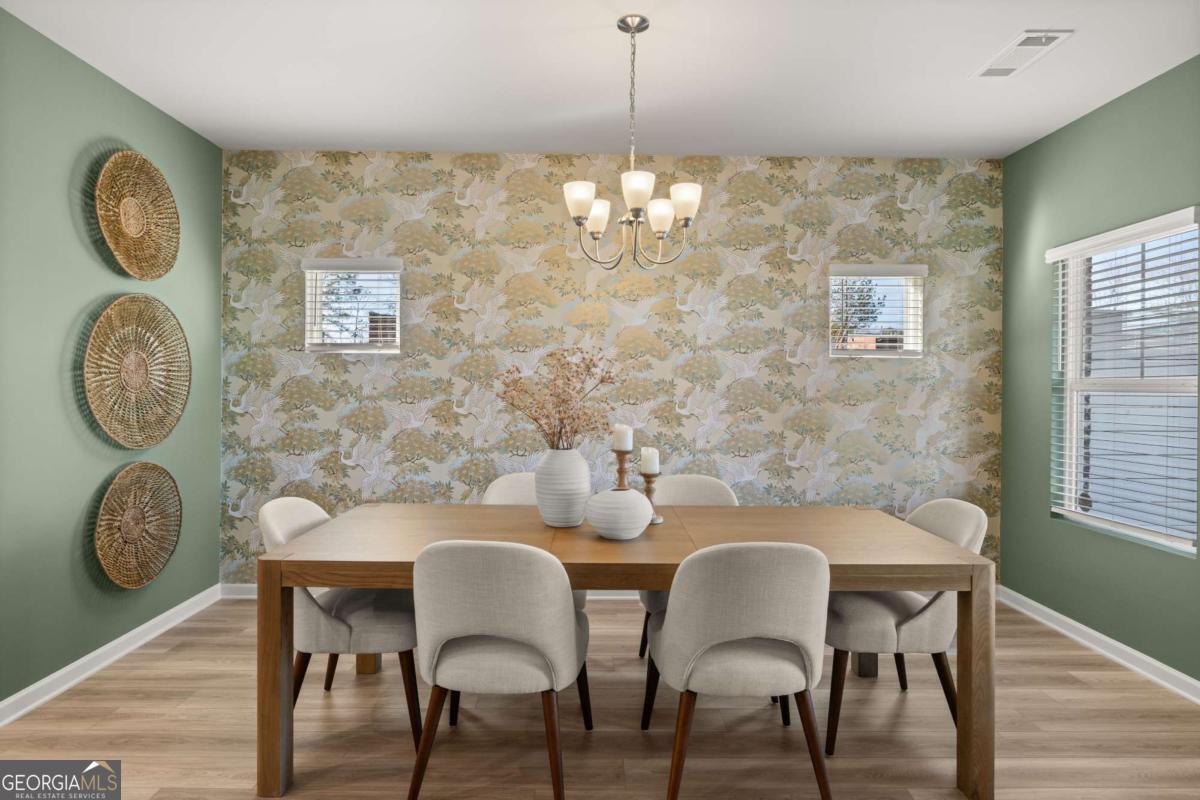
CREATE YOUR CABINETS PACKAGE. Lake Carlton is the FRONT PORCH TOWNHOME PLAN! Rear entry garage on cul de sac This 3-Bedroom, Huge Loft home plan has KING SIZE PRIMARY BEDROOM, Primary bath with both Garden Tub and separate Shower. The secondary bedrooms accommodate queen size beds and 1 of them has walk in closet. Open Concept on the main floor with beautiful Island Kitchen, 42" cabinets, stainless steel dishwasher, microwave and oven range. The Great room has a fireplace. This house allows for a buyer to select their own color cabinets and flooring.
Mortgage Calculator
Listing courtesy of Rockhaven Realty.
 © 2026 Georgia MLS. All rights reserved. Information Deemed Reliable But Not Guaranteed.