1135 Peachtree Battle Avenue NW, Atlanta, GA 30327
- $1,295,000
- 6
- BD
- 6
- BA
- 5,806
- SqFt









- List Price
- $1,295,000
- MLS#
- 10823537
- Type
- Single Family Residential
- City
- Atlanta
- County
- Fulton
- Subdivision
- Buckhead
- Bedrooms
- 6
- Bathrooms
- 6
- Living Area
- 5,806
- Year Built
- 1959
Property Description
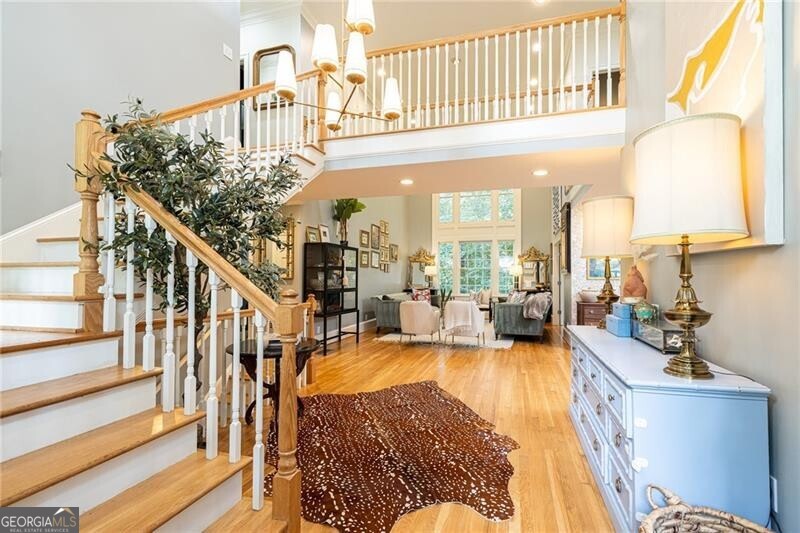
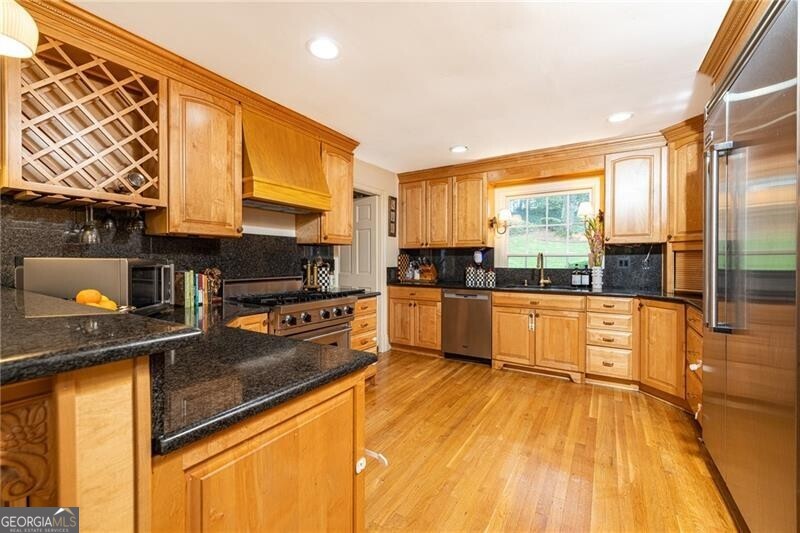
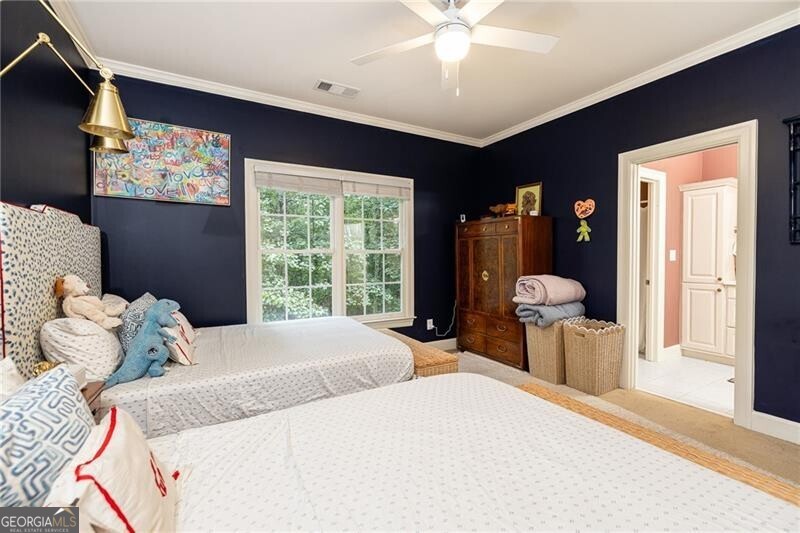
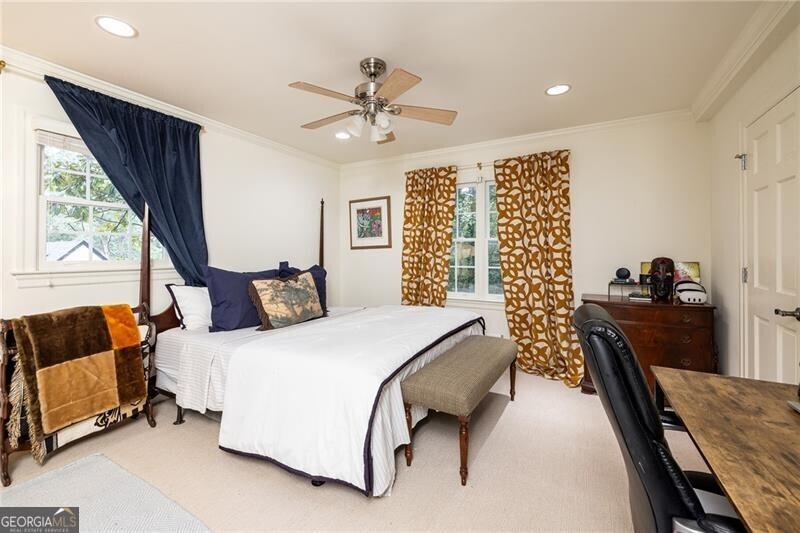
Set in the sought-after Morris Brandon school district, this spacious home offers room to live, work, and entertain. A gracious two-story foyer welcomes you into an open flow of formal living and dining spaces alongside a kitchen outfitted with updated appliances, plus a flexible bonus room adjacent to the kitchen that works well as a second dining area or additional living space. A covered patio off the kitchen makes outdoor grilling and dining effortless, and a two-car garage on the kitchen level adds everyday convenience. Also on the main level is a large bedroom with access to two full baths, ideal for guests or multigenerational living. Upstairs, four bedrooms and a laundry room round out the sleeping quarters. The oversized primary suite includes his and hers walk-in closets and a spa-like bath with a double vanity, soaking tub, and separate shower. The basement adds significant living space, with room for play and entertaining, plus a separate deck. A basement bath and bedroom sets up the level perfectly as a guest suite or au pair suite. Outside, a turfed backyard backs up to a private, wooded view for added privacy. Parking is abundant, with a pergola-style covered parking area and a circular driveway completing the picture.
Additional Information
- Elementary School
- Brandon
- High School
- North Atlanta
- Interior Features
- Master On Main Level, Separate Shower, Soaking Tub, Entrance Foyer
- Style
- Brick 4 Side, Traditional
- Parking
- Garage
- Basement Type
- Bath Finished, Exterior Entry, Finished, Interior Entry
- Stories
- 3 or More Stories
- Fees Include
- None
- Tax Year
- 2025
Mortgage Calculator
Listing courtesy of Atlanta Fine Homes - Sotheby's Int'l.
 © 2026 Georgia MLS. All rights reserved. Information Deemed Reliable But Not Guaranteed.