4877 Alpine Dr SW, Lilburn, GA 30047
- $512,000
- 4
- BD
- 3
- BA
- 2,296
- SqFt








- List Price
- $512,000
- MLS#
- 10823739
- Type
- Single Family Residential
- City
- Lilburn
- County
- Gwinnett
- Subdivision
- Lake Lucerne Estate
- Bedrooms
- 4
- Bathrooms
- 3
- Living Area
- 2,296
- Year Built
- 1972
Property Description
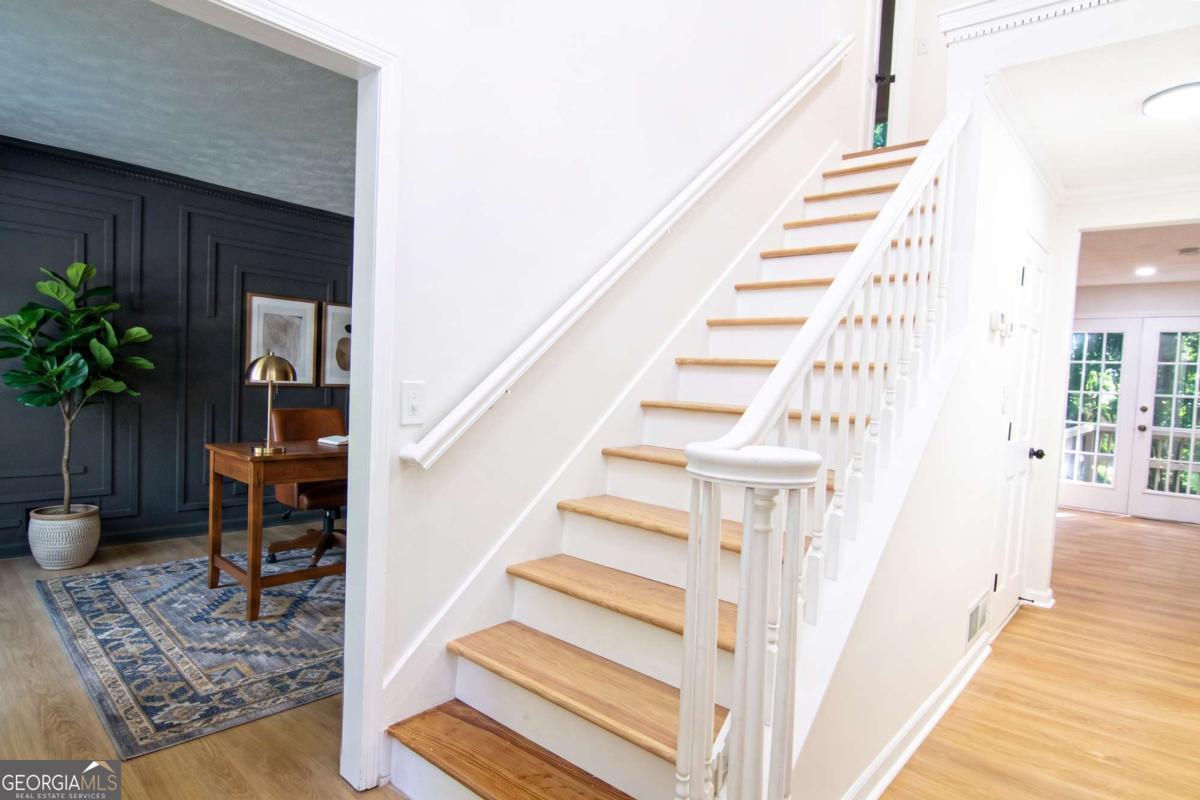
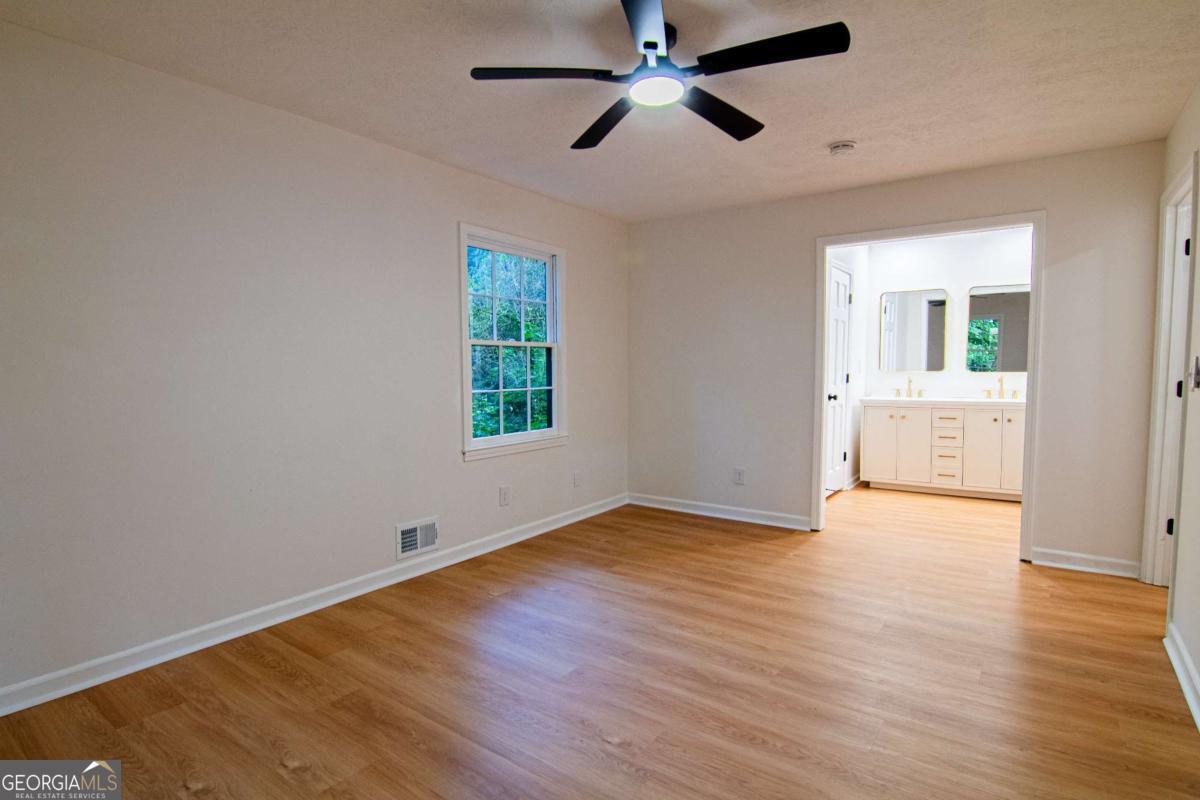
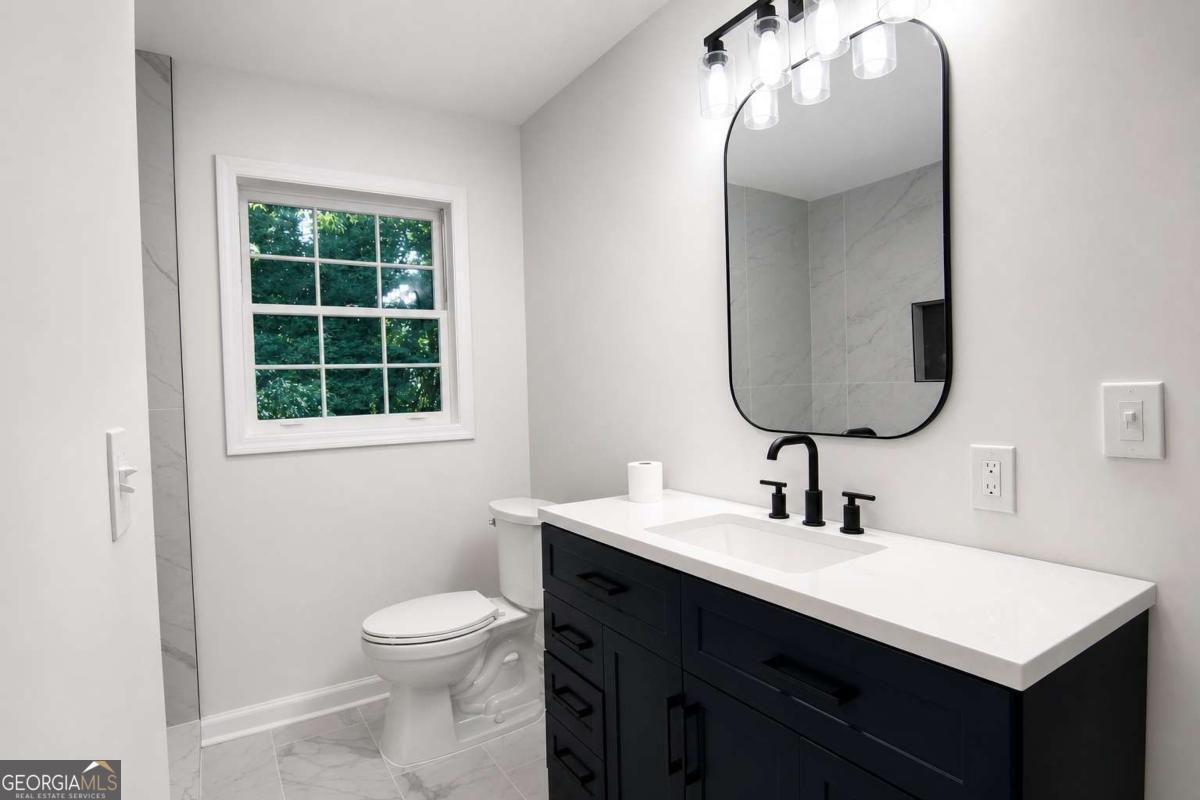
Completely remodeled from top to bottom, this stunning 4-bedroom, 3-bath home in Lilburn offers 2,296 sq ft of main living space PLUS about 1,000 sq ft of newly finished bonus rooms perfect for an office, kids' playroom, recreation room, flex space, or additional living area. The upstairs bedrooms feature newly finished, oversized, stylish closets, adding both convenience and luxury. All bathrooms have been fully renovated with walk-in showers, new tile, new vanities, and brand-new shower doors to be installed in few days. The kitchen has been beautifully redesigned with new cabinetry, a modern island, and updated finishes. Enjoy multiple living and dining areas including a formal living room, formal dining room, and a breakfast dining space. This home sits on a long, side-facing driveway with a broad parking area that can accommodate multiple vehicles, offering exceptional convenience for families and guests. The large front and backyard provide plenty of outdoor space for relaxation or entertaining. Major upgrades include a new roof, brand-new HVAC plus an additional newer HVAC, new vinyl flooring throughout, fresh interior and exterior paint, and all new lighting fixtures. The garage area includes extra storage, and the functional unfinished basement workshop features lighting and fans throughout so comfortable you won't feel like you're in a basement. Residents also have the option to join the Lake Lucerne Civic Club, which offers lake access for fishing and kayaking for a voluntary $200 yearly fee perfect for anyone who enjoys outdoor recreation. This home blends beauty, comfort, space, and versatility. A must-see for anyone seeking modern upgrades and room to live, work, and play.
Additional Information
- Elementary School
- Mountain Park
- High School
- Parkview
- Interior Features
- Master On Main Level, Other, Entrance Foyer, Walk-In Closet(s)
- Style
- Traditional
- Parking
- Garage, Attached, Garage Door Opener, Side/Rear Entrance
- Basement Type
- Partial, Unfinished
- Stories
- Multi/Split
- Fees Include
- Swimming
- Tax Year
- 2025
Mortgage Calculator
Listing courtesy of Realty Professionals.
 © 2026 Georgia MLS. All rights reserved. Information Deemed Reliable But Not Guaranteed.