5124 Millwood Drive, Canton, GA 30114
- $835,000
- 6
- BD
- 5
- BA
- 6,397
- SqFt





- List Price
- $835,000
- MLS#
- 10824311
- Type
- Single Family Residential
- City
- Canton
- County
- Cherokee
- Subdivision
- Bridgemill
- Bedrooms
- 6
- Bathrooms
- 5
- Living Area
- 6,397
- Year Built
- 2004
Property Description
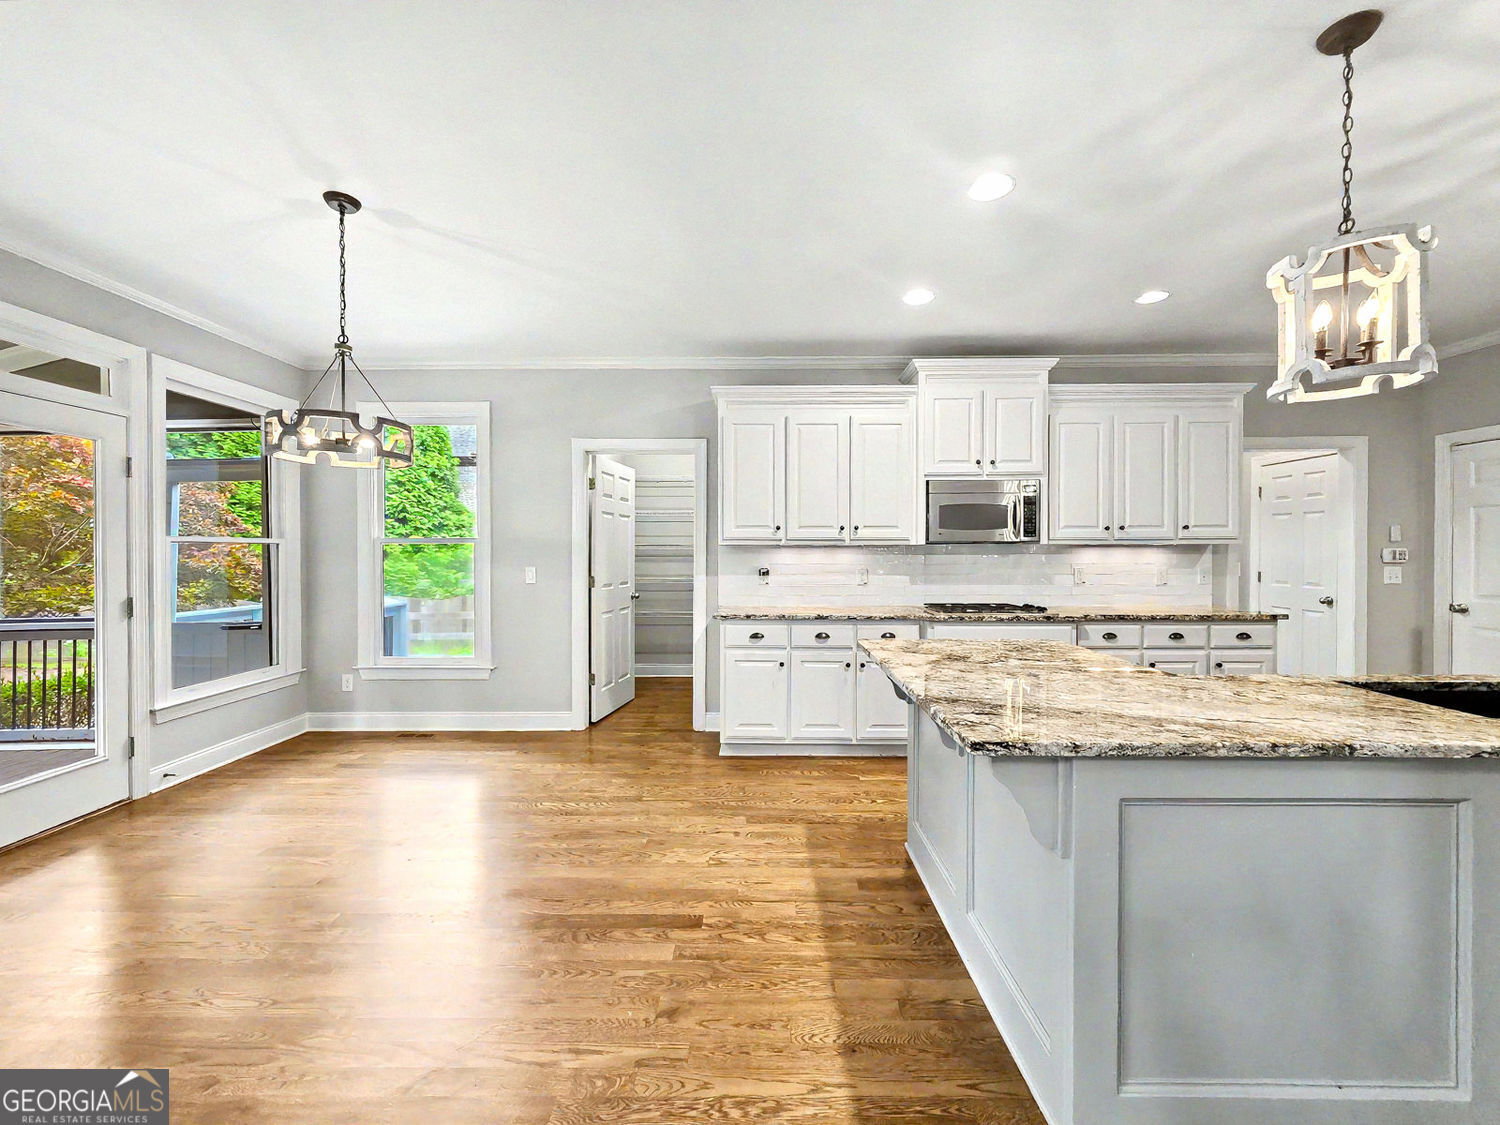
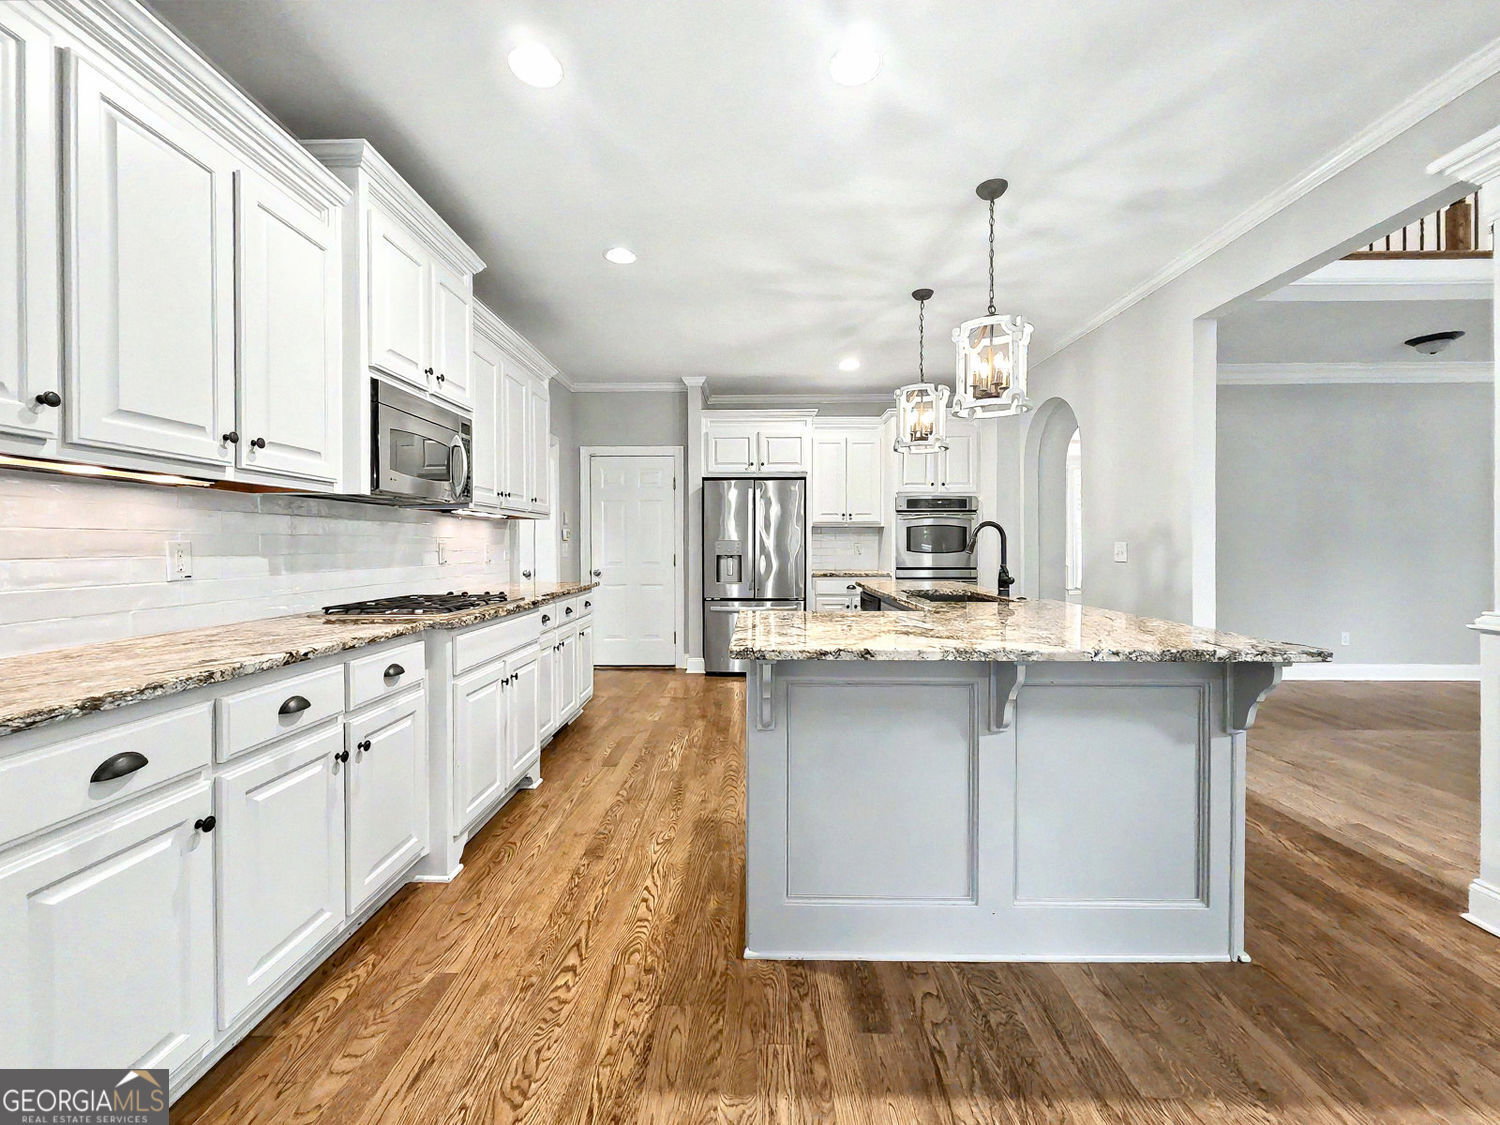
Open House Sat 8/15 From 1-3*Freshly Painted Full Interior*Exterior Painted 2025*Fenced, Wooded Lot-Great For Swimming Pool*3-Car Side Entry Garages*Finished Terrace Level*Remodeled Kitchen Boasts Crisp White Cabinetry, Center Island with Breakfast Bar with Pendant Lighting Above, Quartz Countertops, Subway Tile Backsplash, Under Cabinet Lighting, Stainless Steel Appliances Including Double Ovens-One Convection, & Refrigerator, Can Lights, Hardwood Floors, Walk-In Pantry & Add'l Broom Closet, and Eat-In Dining Area That Leads To Screen Porch, Grilling Deck, & Walks Down To Flagstone Patio & Stone Outdoor Kitchen with A Green Egg and A Brand New Grill*Open & Spacious Great Room Complimented with Floor To Ceiling Stone Fireplace with Gas Logs (Also Burns Real Wood), Built-Ins, Hardwood Floors, and Wrought Iron Catwalk Above*Formal Dining Rail Also with Hardwood Floors*Separate Living Room Easily Doubles As Office/Study*Double Door Entry Into A Treyed & Vaulted Oversized Master Suite Leads To Tranquil Bath with Double Vanity with Knee Space For Her, Whirlpool Garden Tub, Oversized Tiled Shower, Linen Closet, Large T-Shaped Wardrobe Closet, & Laundry Chute*Additional Ducts Have Been Added To Master Suite For Added Comfort*Private & Vaulted Guest Suite with Ensuite Bathroom & Walk-In Closet On Upper Level*Bedroom on Main with Full Bath*Terrace Level Features In-Law Suite with Full Kitchen, Media Room, Bedroom, Hobby/Craft Room, Full Bath*2 Sets of Double Doors To Patio-One From Media Room & One From Storage Room*Walk-In Laundry Room with Sink & Folding Shelving*Tankless Water Heater*Plantation Shutters*Front Porch Swing*
Additional Information
- Elementary School
- Liberty
- High School
- Cherokee
- Exterior Features
- Other, Gas Grill, Sprinkler System
- Interior Features
- Bookcases, Double Vanity, Tray Ceiling(s), Walk-In Closet(s), Wet Bar, Separate Shower, Soaking Tub, Tile Bath, Entrance Foyer, Vaulted Ceiling(s)
- Style
- Ranch
- Parking
- Garage, Attached, Kitchen Level, Garage Door Opener
- Basement Type
- Unfinished, Daylight, Exterior Entry, Finished, Full, Bath Finished, Interior Entry
- Stories
- 2 Stories
- Fees Include
- Reserve Fund, Management Fee
- Tax Year
- 2025
Mortgage Calculator
Listing courtesy of Keller Williams Realty Partners.
 © 2026 Georgia MLS. All rights reserved. Information Deemed Reliable But Not Guaranteed.