126 Windfields Lane, Woodstock, GA 30188
- $1,100,000
- 6
- BD
- 5
- BA
- 5,929
- SqFt






- List Price
- $1,100,000
- Price Change
- ▼ $50,000 1788551585
- Closing Date
- Oct 09, 2026
- MLS#
- 10824857
- Type
- Single Family Residential
- City
- Woodstock
- County
- Cherokee
- Subdivision
- Woodstock Knoll
- Bedrooms
- 6
- Bathrooms
- 5
- Living Area
- 5,929
- Year Built
- 2013
Property Description
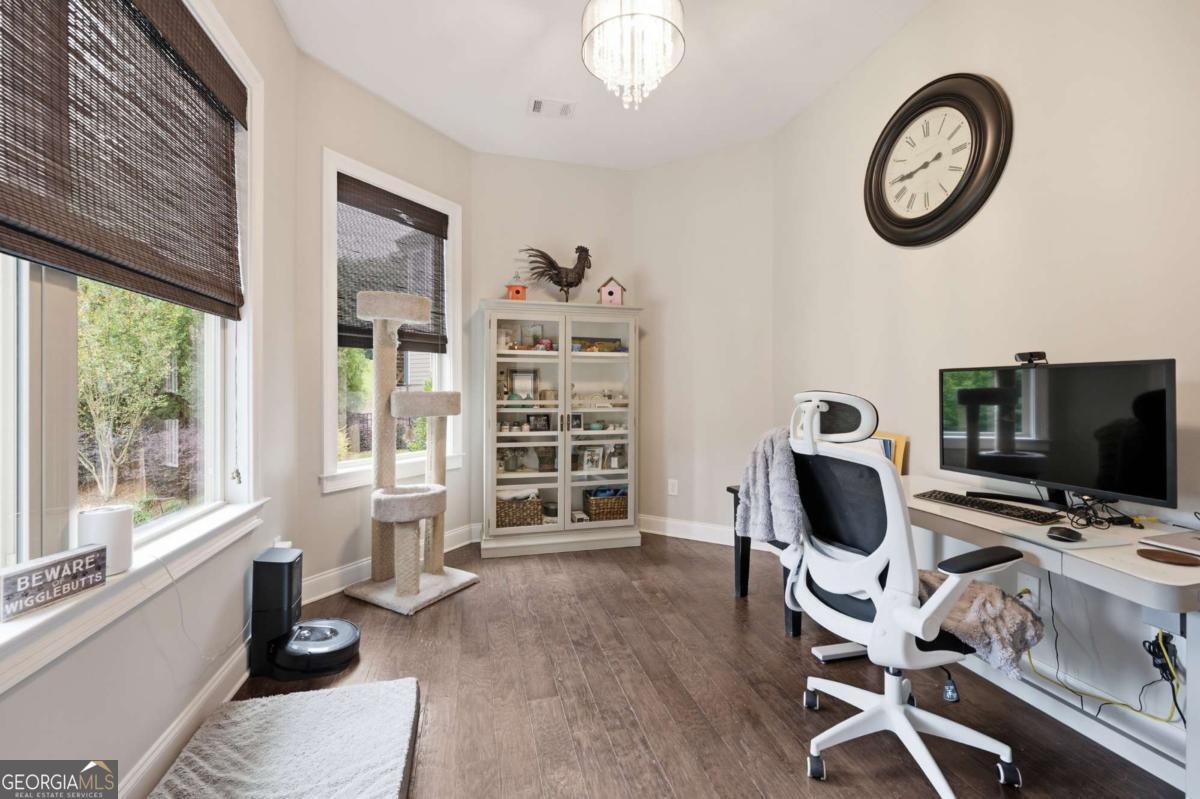
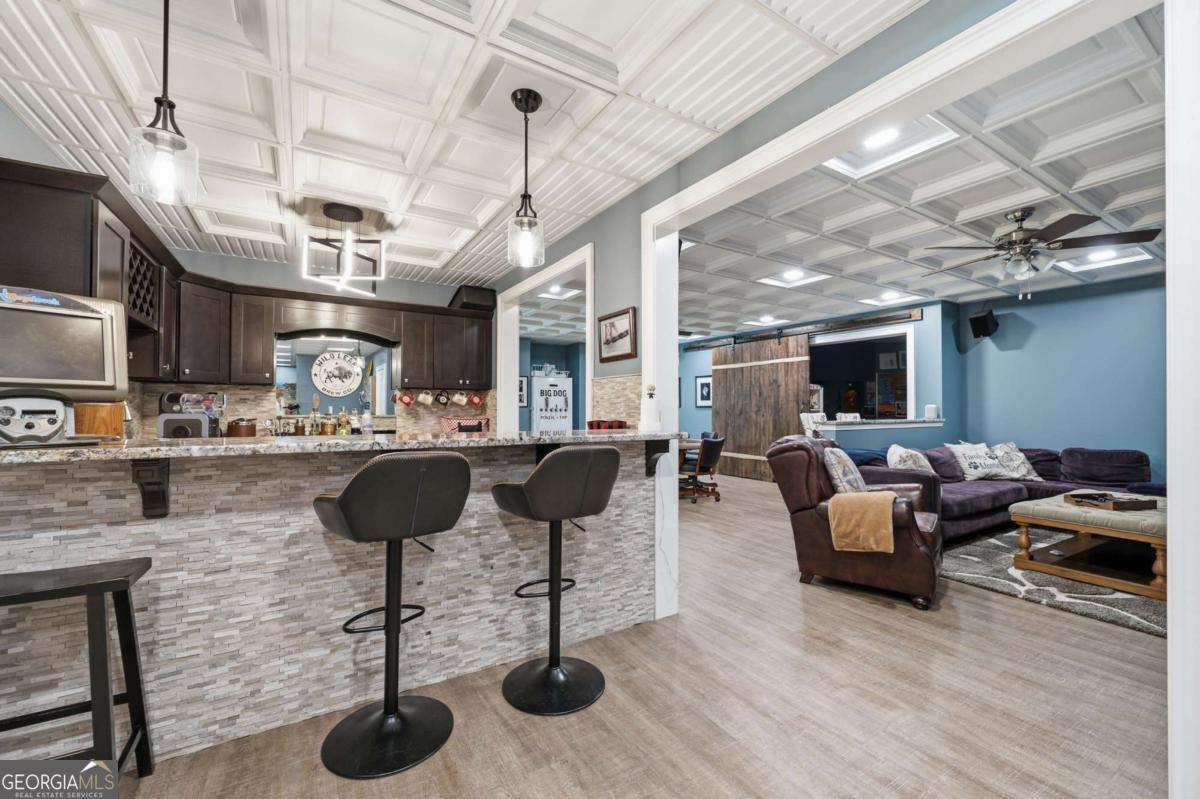
Live the Woodstock lifestyle in Woodstock Knoll-hop in the golf cart and reach downtown shops, restaurants, and entertainment in minutes, then return to your own private retreat. This home opens with a dramatic two-story foyer flanked by the formal dining room with tray ceiling and a study featuring built-in cabinets, bookcases, and walnut-slab floating shelves. A main-level guest bedroom and full bath are ideal for occasional house guests. The family room offers coffered ceilings and custom built-ins flanking a gas fireplace boasting a solid beam white oak mantel. You will love entertaining in the expansive kitchen which showcases custom cherry cabinetry with inset doors, pull-outs, and glass upper, a six-burner gas cooktop with pot filler, large center island, and a walk-in pantry with custom wood shelving. The kitchen opens to a vaulted keeping room with beamed ceiling featuring a stacked stone wood-burning fireplace. A secondary office nook off the kitchen, butler's pantry, and mudroom featuring cubbies and rainbow-poplar slab benchtop complete the main level. Upstairs, the primary suite includes dual walk-in closets, large jetted tub, and a spacious shower with dual shower heads. A large upstairs loft can function as a secondary den or study area. Three additional upstairs bedrooms feature a Jack-and-Jill bath for two and an en-suite for the third, plus a laundry room with utility sink and cabinets. The full finished basement provides a large retreat with a game room (ideal home gym), bedroom with full bath, wet bar with mini-fridge and ice maker, secondary den, craft room, and open space perfect for a pool or poker table. Outside, an expanded deck with grilling pavilion overlooks a large, flat southern exposure backyard which gets all day sunlight ideal for a pool. The backyard has unmatched privacy backing up to a wooded HOA buffer and has a wall of mature evergreens along the back property line for complete privacy. The three-car garage features a bonus workshop space large enough to fit a golf cart and is equipped with a 100A sub-panel that can accommodate two simultaneous level 2 EV chargers. Woodstock Knoll offers a clubhouse with fitness center, three tennis courts (two for pickleball), playground, pool with waterslide and kiddie pool, and fishing pond-all steps from downtown. A home designed for connection, privacy, and easy Woodstock living!
Additional Information
- Elementary School
- Woodstock
- High School
- Woodstock
- Interior Features
- Beamed Ceilings, Bookcases, Double Vanity, High Ceilings, Roommate Plan, Separate Shower, Soaking Tub, Split Bedroom Plan, Tray Ceiling(s), Entrance Foyer, Vaulted Ceiling(s), Walk-In Closet(s), Wet Bar
- Style
- Brick 3 Side, Traditional
- Parking
- Garage, Storage, Attached, Kitchen Level, Side/Rear Entrance
- Basement Type
- Bath Finished, Daylight, Exterior Entry, Finished, Full, Interior Entry
- Stories
- 3 or More Stories
- Fees Include
- Reserve Fund, Swimming, Tennis
- Tax Year
- 2025
Mortgage Calculator
Listing courtesy of Atlanta Communities.
 © 2026 Georgia MLS. All rights reserved. Information Deemed Reliable But Not Guaranteed.