1873 Tobey Road, Brookhaven, GA 30341
- $1,675,000
- 5
- BD
- 5
- BA
- 5,020
- SqFt






- List Price
- $1,675,000
- MLS#
- 10825508
- Type
- Single Family Residential
- City
- Brookhaven
- County
- Dekalb
- Subdivision
- Ashford Park
- Bedrooms
- 5
- Bathrooms
- 5
- Living Area
- 5,020
- Year Built
- 2007
Property Description
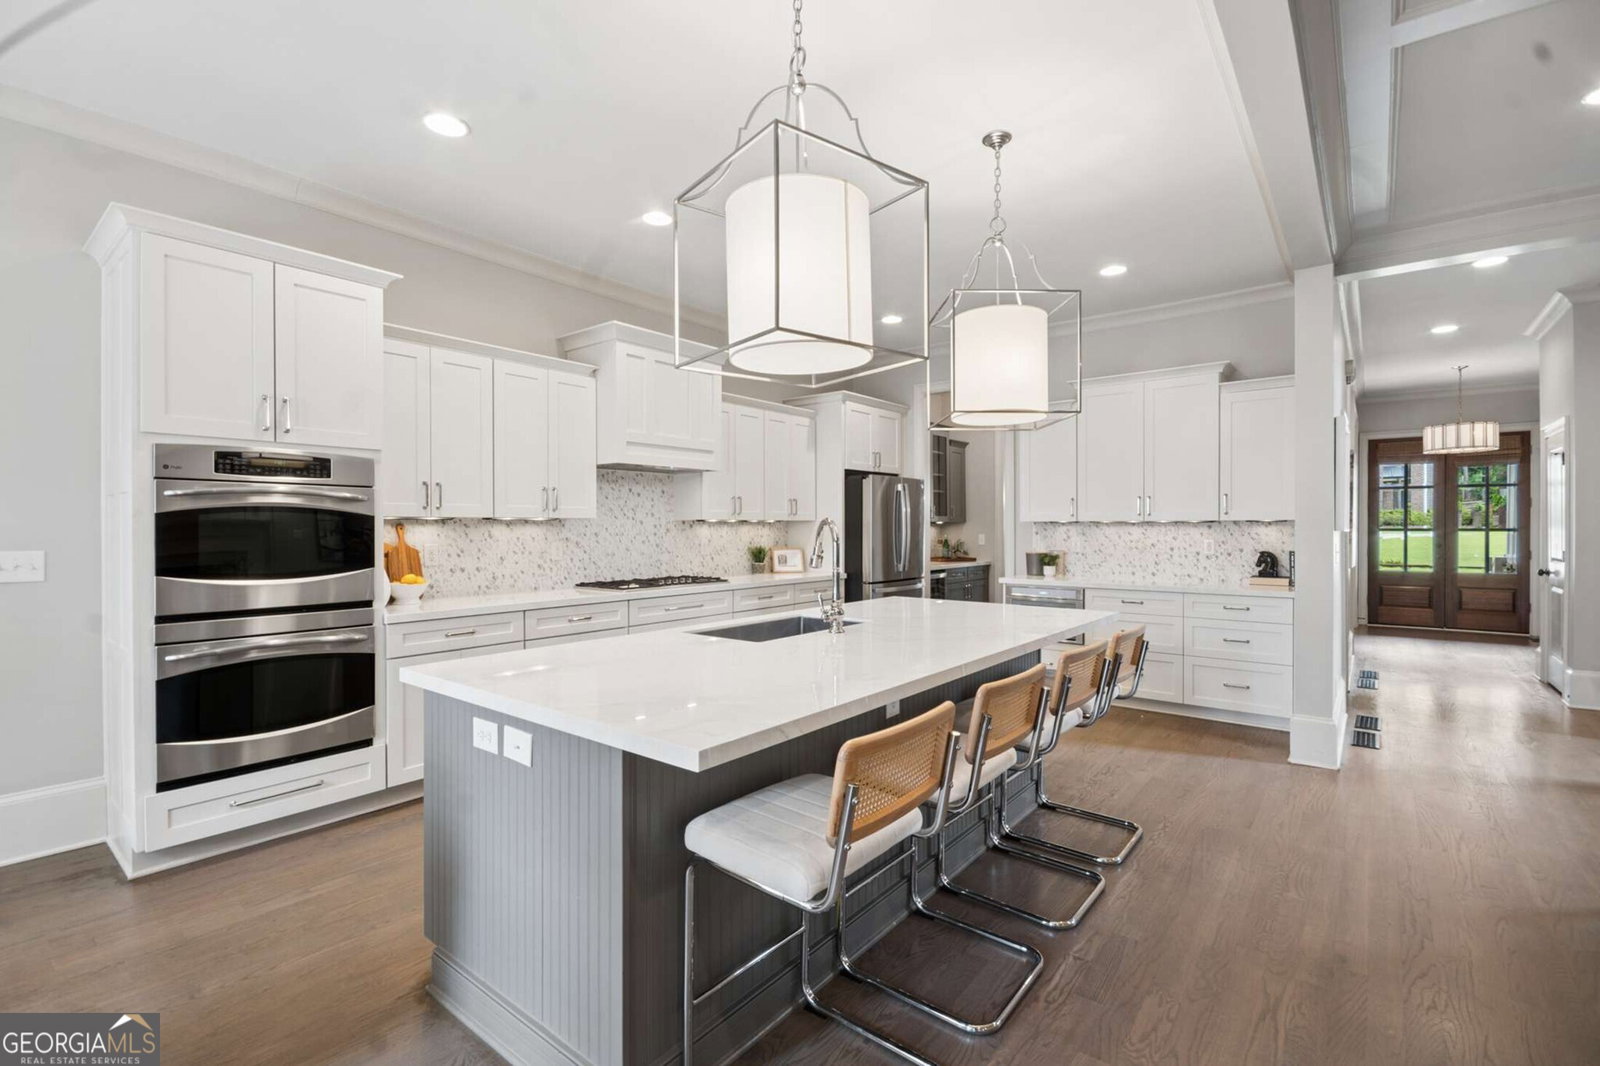
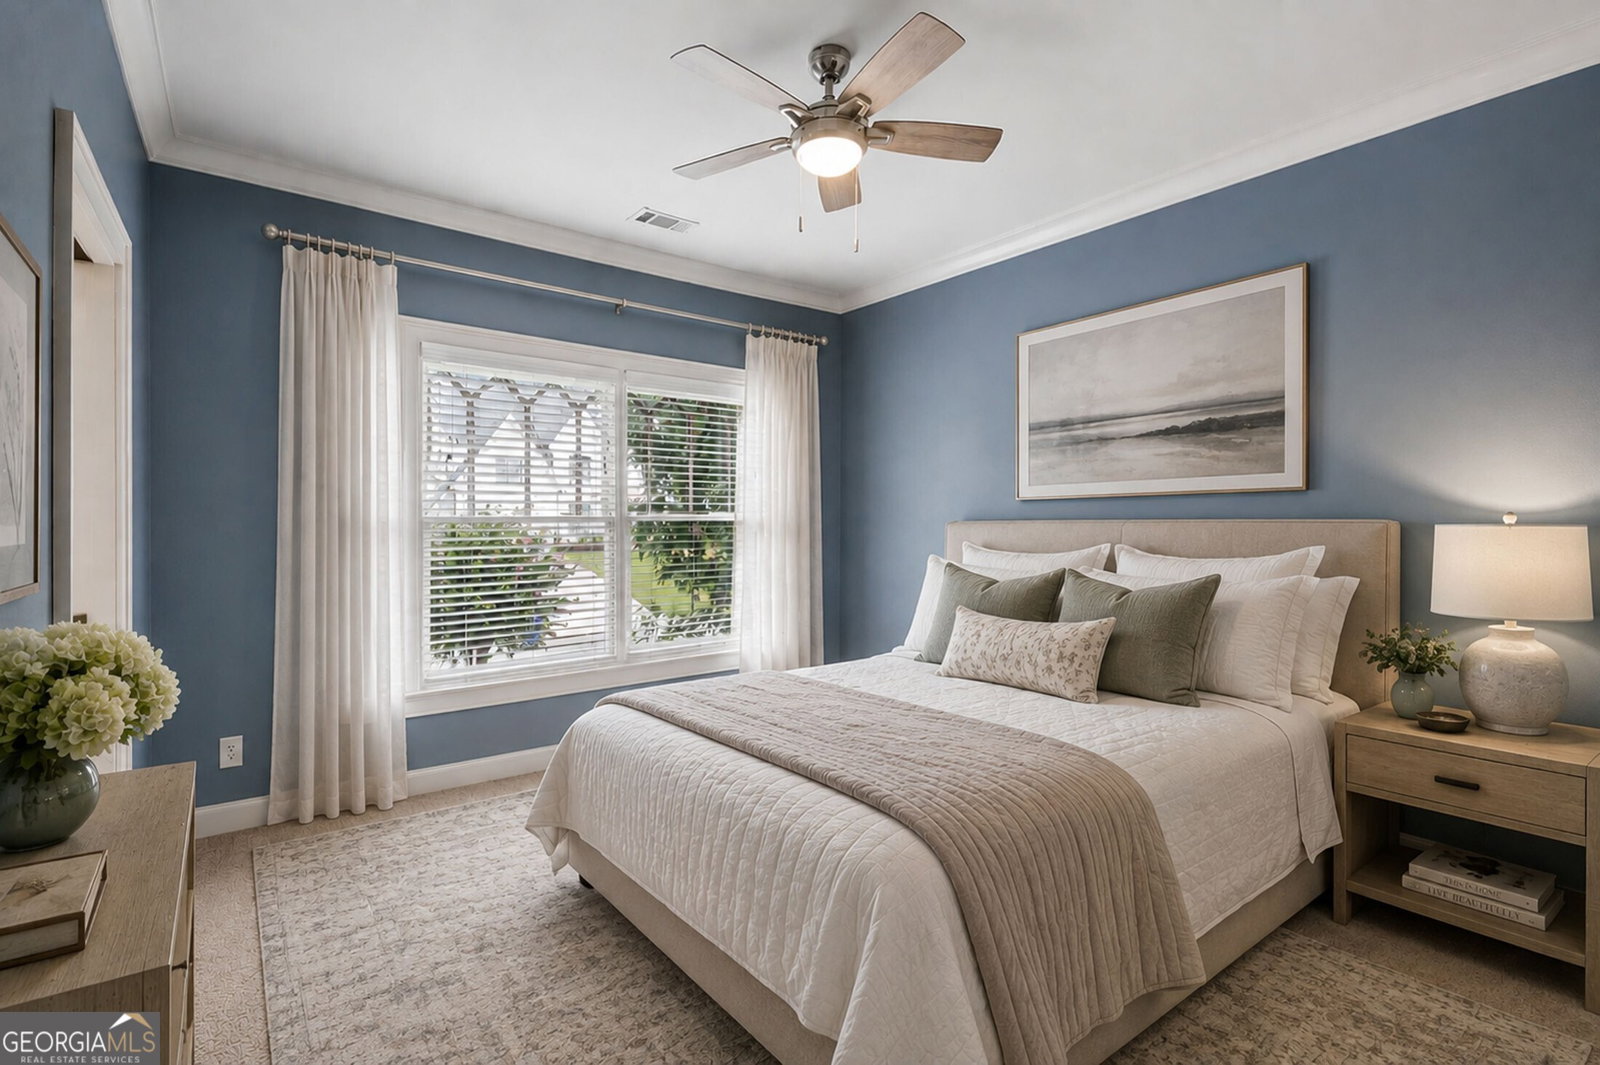
Welcome to this beautifully designer-renovated 5-bedroom, 4.5-bath custom home where timeless style, exceptional craftsmanship, and thoughtfully curated spaces come together to create an extraordinary living experience. Extensively improved throughout, the heart of the home is a stunning reimagined kitchen featuring premium new appliances, high end countertops, a designer backsplash, and updated hardware, complemented by a newly added mudroom, custom walk-in pantry, and garage loft providing exceptional storage. The luxurious primary suite offers dual custom walk-in closets and a spa-inspired bath with a breathtaking floor-to-ceiling tiled walk-in shower. Designed for today's lifestyle, the home also features a private main-level office with French doors, a beautifully appointed laundry room with extensive cabinetry, quartz countertops, and utility sink. Outside enjoy a spectacular year-round screened porch complete with a stacked stone fireplace, permanent heaters, and dry under-deck entertaining space. The finished terrace level is ideal for entertaining or multigenerational living, featuring a private bedroom and full bath, an additional office or fitness room, a spacious recreation room with a built-in bar, and abundant storage. The professionally landscaped grounds and a fully fenced backyard provide a private retreat, all just minutes from Brookhaven's beloved parks, acclaimed restaurants, and premier shopping. This is a rare opportunity to own a truly turnkey home where luxury, comfort, and everyday functionality have been thoughtfully perfected.
Additional Information
- Elementary School
- Ashford Park
- High School
- Chamblee
- Exterior Features
- Garden
- Interior Features
- Bookcases, Double Vanity, High Ceilings, In-Law Floorplan, Separate Shower, Tray Ceiling(s), Walk-In Closet(s), Wet Bar
- Style
- Brick 4 Side, Craftsman
- Parking
- Garage, Attached, Kitchen Level
- Basement Type
- Bath Finished, Concrete, Daylight, Exterior Entry, Finished, Full, Interior Entry
- Stories
- 2 Stories
- Fees Include
- None
- Tax Year
- 2025
Mortgage Calculator
Listing courtesy of Atlanta Fine Homes - Sotheby's Int'l.
 © 2026 Georgia MLS. All rights reserved. Information Deemed Reliable But Not Guaranteed.