5025 Northridge Drive, Cumming, GA 30040
- $695,000
- 4
- BD
- 3
- BA
- 2,697
- SqFt





- List Price
- $695,000
- MLS#
- 10825706
- Type
- Single Family Residential
- City
- Cumming
- County
- Forsyth
- Subdivision
- Ashebrooke
- Bedrooms
- 4
- Bathrooms
- 3
- Living Area
- 2,697
- Year Built
- 2003
Property Description
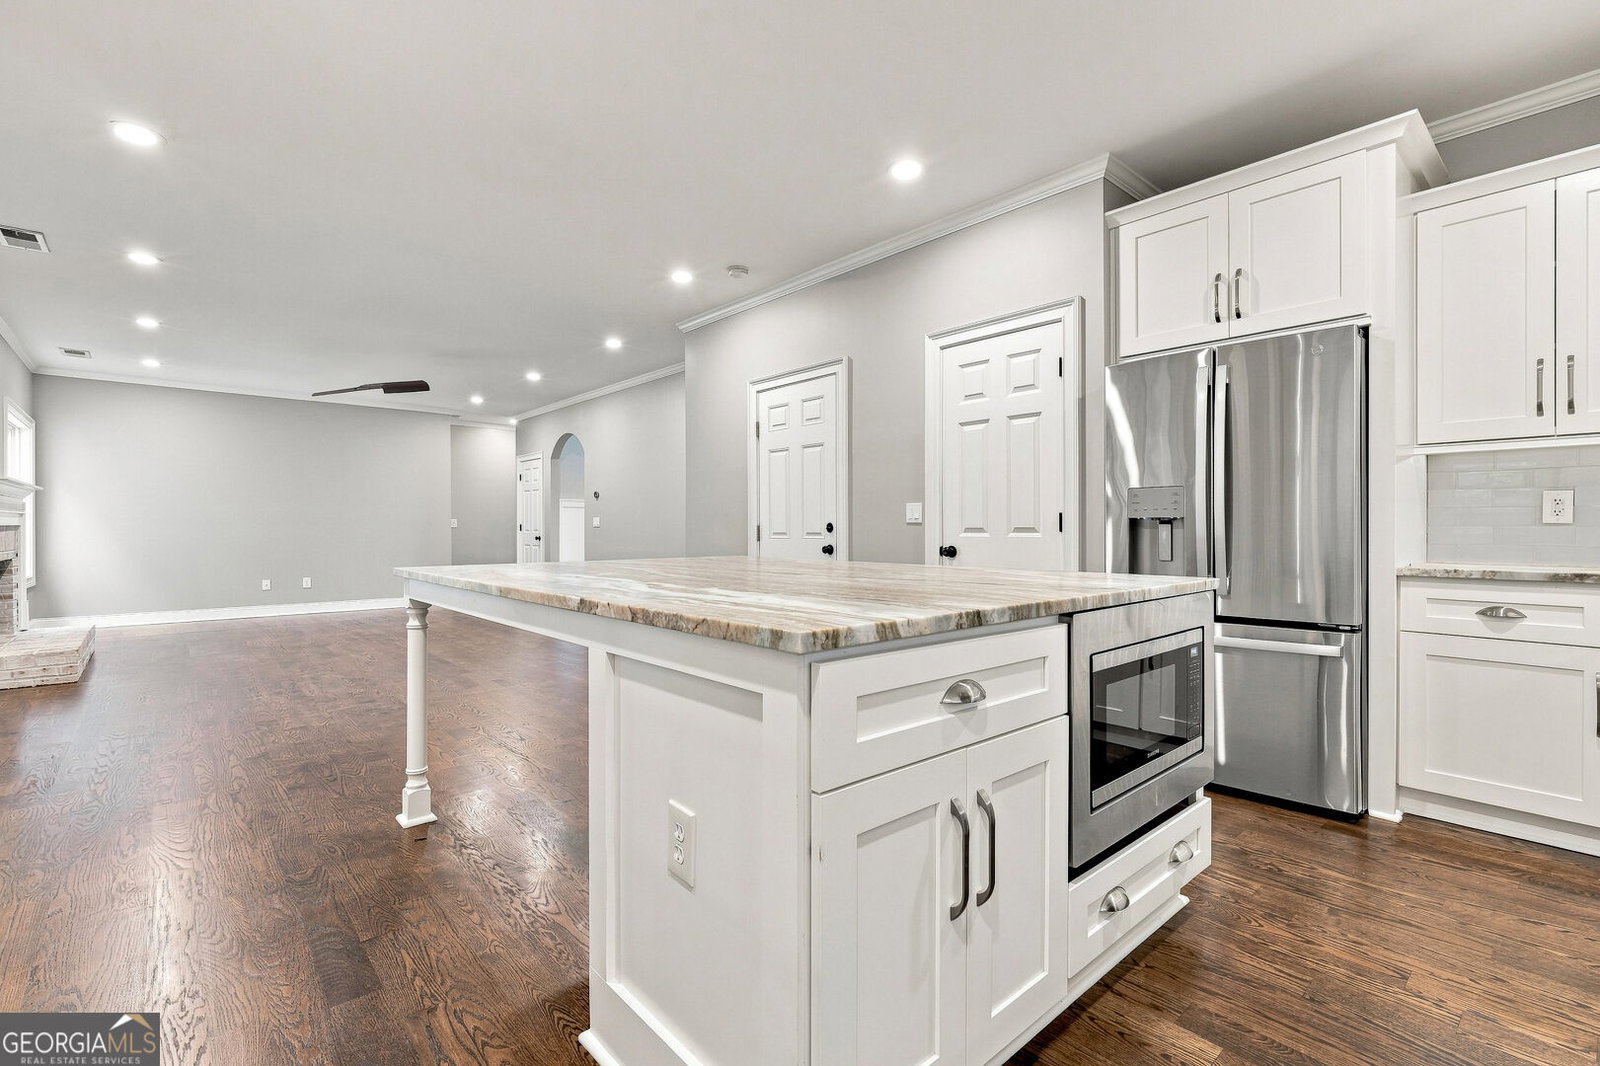
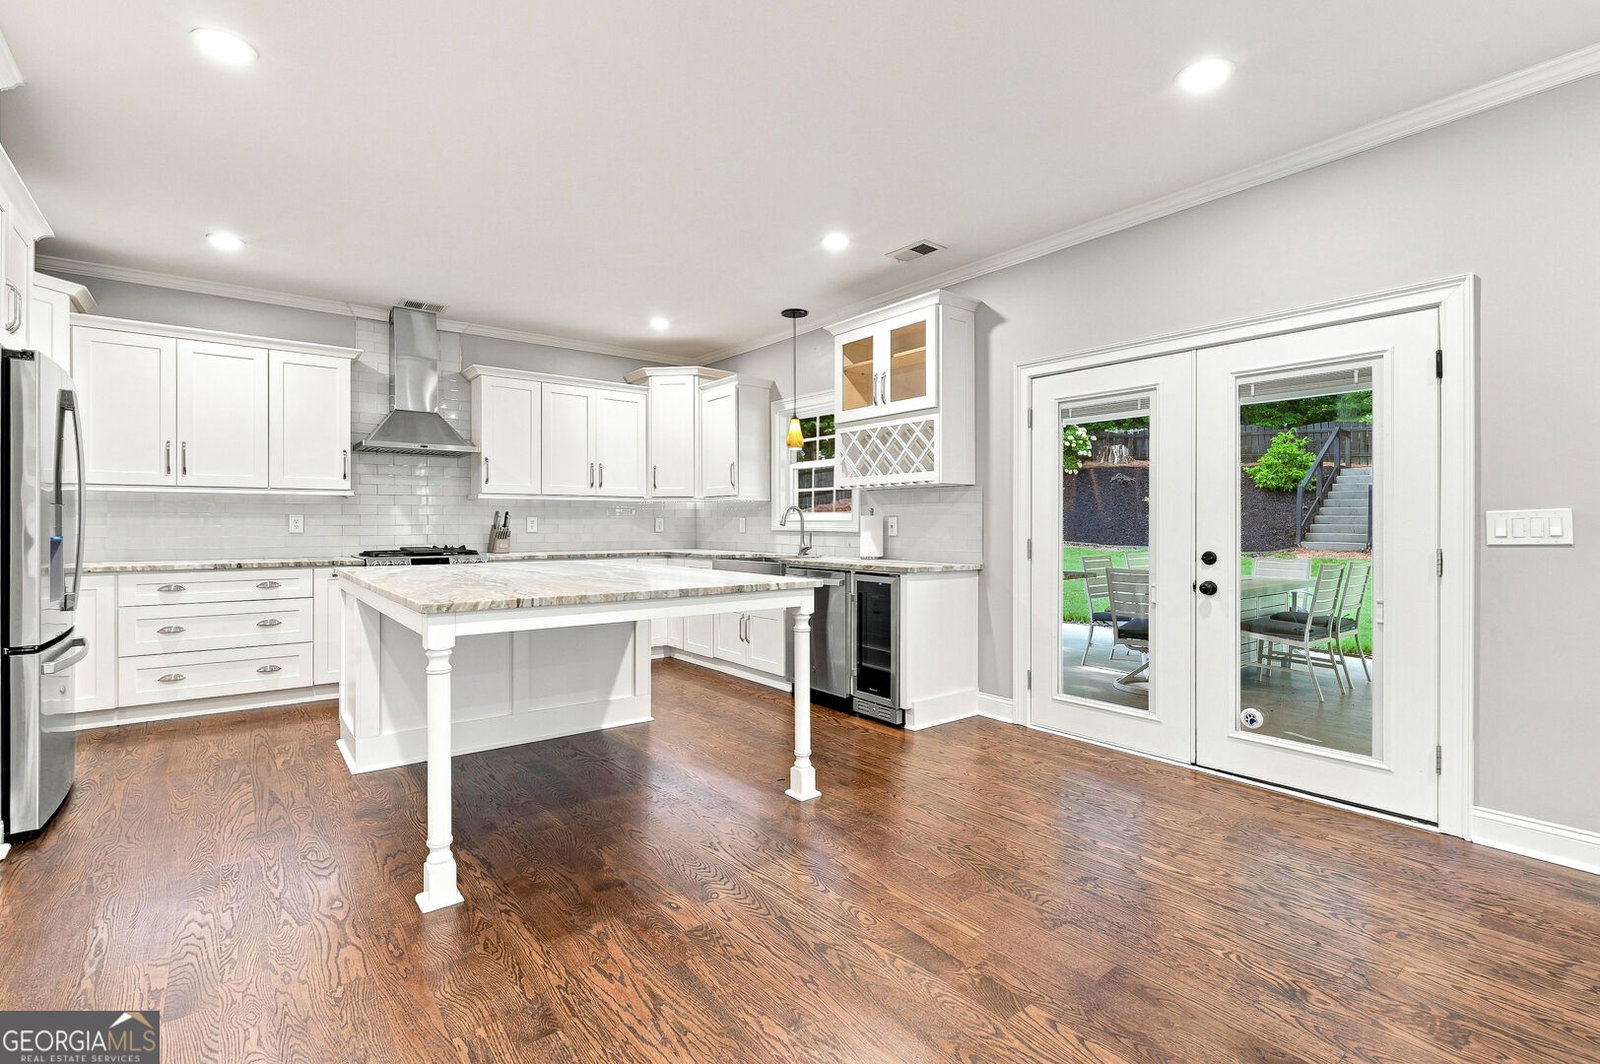
Welcome to this beautifully maintained and thoughtfully updated residence in the sought-after Ashebrooke community, ideally located within the highly rated West Forsyth High School district. Bright, spacious, and inviting, this home offers the kind of comfortable layout and outdoor living space that makes everyday life feel special. From the impressive two-story foyer, you'll appreciate the open, inviting floor plan featuring a private den, separate dining room, and an elegantly fashioned kitchen overlooking the family room. The contemporary design combines crisp white cabinetry, stainless-steel appliances, and distinctive quartzite countertops, while abundant natural light pours through the French doors and fills the room. Those doors open to an immaculate, private, fenced-in backyard created for both relaxing and entertaining. The professionally landscaped grounds give a wonderful sense of privacy and coziness, while the built-in stone outdoor kitchen makes family grilling, weekend gatherings, and entertaining friends, effortless. The fenced area represents only about half of the actual lot, offering even more room and possibilities beyond the existing outdoor living space. A built-in irrigation system helps keep the beautifully landscaped grounds looking their best. In addition, the main level also offers a convenient fourth bedroom and a fully renovated full bath with a beautiful stone shower-ideal for those who prefer main-level living, overnight guests, in-laws or a private workplace. Upstairs, the spacious Owner's Suite provides a peaceful retreat with a sharp renovated primary bath featuring a frameless shower, soaking whirlpool tub, double vanities, and updated fixtures. The Jack-and-Jill design set up includes a secondary bedroom that feels like its own mini-suite, complete with space for a home office and an additional renovated stone shower plus the third bedroom. Numerous updates add to the home's appeal and peace of mind, including a new HVAC system, tankless water heater, newer roof, recent interior and exterior paint, and a one-year-old refrigerator. Beyond the home itself, the Community offers an exceptional lifestyle with amenities including a pool, playground, tennis courts, basketball courts, dog park, and more. Enjoy being close to The Collection at Forsyth, shopping, dining, entertainment, and countless activities, while the nearby Big Creek Greenway provides miles of opportunities to walk, run, bike, and enjoy the outdoors. We invite you to visit. **Inquire about a Lender Credit with preferred lender.
Additional Information
- Elementary School
- Kelly Mill
- High School
- West Forsyth
- Exterior Features
- Garden, Gas Grill, Sprinkler System
- Interior Features
- Double Vanity, In-Law Floorplan, Separate Shower, Soaking Tub, Tray Ceiling(s), Entrance Foyer, Walk-In Closet(s)
- Style
- Brick Front, Traditional
- Parking
- Garage, Storage, Attached, Kitchen Level, Garage Door Opener, Side/Rear Entrance
- Basement Type
- None
- Stories
- 2 Stories
- Fees Include
- Management Fee, Swimming, Tennis
- Tax Year
- 2025
Mortgage Calculator
Listing courtesy of Atlanta Neighborhood Realty.
 © 2026 Georgia MLS. All rights reserved. Information Deemed Reliable But Not Guaranteed.