Share this with your friends


+16789272051
H&M Realty Experts LLC
108 SE Patillo Manor, Stockbridge, GA 30281
- $616,677
- 5
- BD
- 4
- BA
- 2,977
- SqFt




- List Price
- $616,677
- Price Change
- ▲ $175 1790810812
- MLS#
- 10825824
- Type
- Single Family Residential
- City
- Stockbridge
- County
- Henry
- Subdivision
- Patillo Manor
- Bedrooms
- 5
- Bathrooms
- 4
- Living Area
- 2,977
- Year Built
- 2026
Property Description
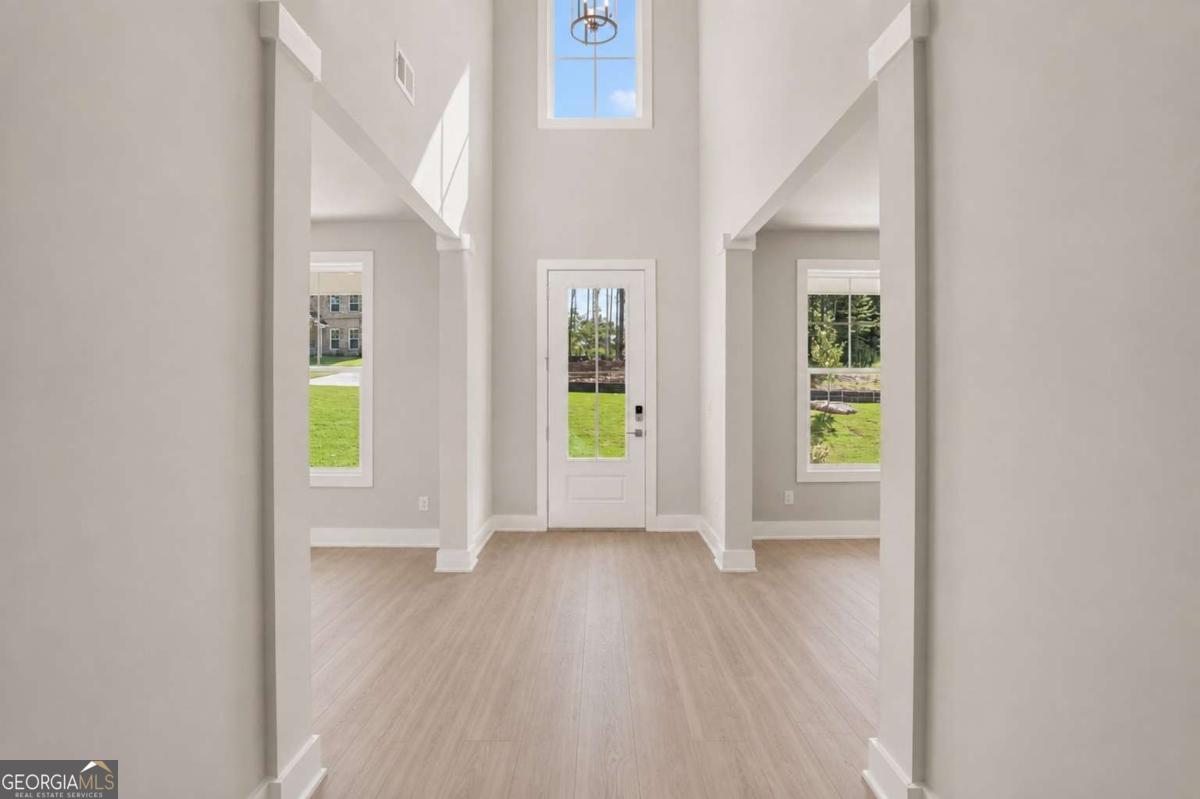
Open Door Open House - "Welcome to Patillo Manor!" Discover the stunning Northwyck Plan, an elegant 4-sides brick home featuring 5 bedrooms, 4 full baths, and a 3-car garage. Patillo Manor is an intimate new-home community offering just 19 spacious homesites surrounded by beautiful green space, providing the perfect blend of peaceful living, privacy, and convenience. Step inside and indulge in refined living with this sophisticated two-story residence thoughtfully designed to offer space, elegance, and modern luxury at every turn. The grand main level showcases an expansive, light-filled family room that seamlessly connects to a chef-inspired gourmet kitchen, appointed with granite countertops, sleek stainless-steel appliances, and an oversized center island-perfect for entertaining in style or enjoying everyday moments with family. A private guest suite with a full bath on the main level provides convenience and versatility for overnight guests, extended family, or a beautiful home office. Upstairs, escape to the luxurious Owner's Suite, featuring a spa-inspired bath with dual vanities, a deep soaking tub, separate walk-in shower, and an impressive walk-in closet. Three additional generously sized bedrooms, additional baths, and a spacious laundry room complete the upper level, providing plenty of room for everyone. With upscale finishes, energy-efficient features, thoughtfully designed living spaces, and timeless 4-sides brick construction, the Northwyck Plan at Patillo Manor delivers the space, sophistication, and quality today's buyers are looking for. Come experience the beauty of Patillo Manor-19 spacious homesites surrounded by green space, impressive homes, and room to truly enjoy where you live. Call for additional information, current availability, and available buyer incentives!
Additional Information
- Elementary School
- Austin Road
- High School
- Woodland
- Exterior Features
- Garden, Other
- Interior Features
- Double Vanity, High Ceilings, Separate Shower, Soaking Tub, Tile Bath, Walk-In Closet(s)
- Style
- Brick 4 Side, Contemporary, Other, Traditional
- Parking
- Guest, Garage, Attached, Kitchen Level, Side/Rear Entrance
- Basement Type
- None
- New Construction
- Yes
- Stories
- 2 Stories
- Fees Include
- Maintenance Grounds, Management Fee, Other
- Tax Year
- 2026
Mortgage Calculator
Listing courtesy of PBG Built Realty.
 © 2026 Georgia MLS. All rights reserved. Information Deemed Reliable But Not Guaranteed.