Share this with your friends


+16789272051
H&M Realty Experts LLC
660 Sandy Creek Road, Fayetteville, GA 30214
- $724,900
- 4
- BD
- 4
- BA
- 3,337
- SqFt





- List Price
- $724,900
- MLS#
- 10826705
- Type
- Single Family Residential
- City
- Fayetteville
- County
- Fayette
- Subdivision
- Fieldway/none
- Bedrooms
- 4
- Bathrooms
- 4
- Living Area
- 3,337
- Year Built
- 2005
Property Description
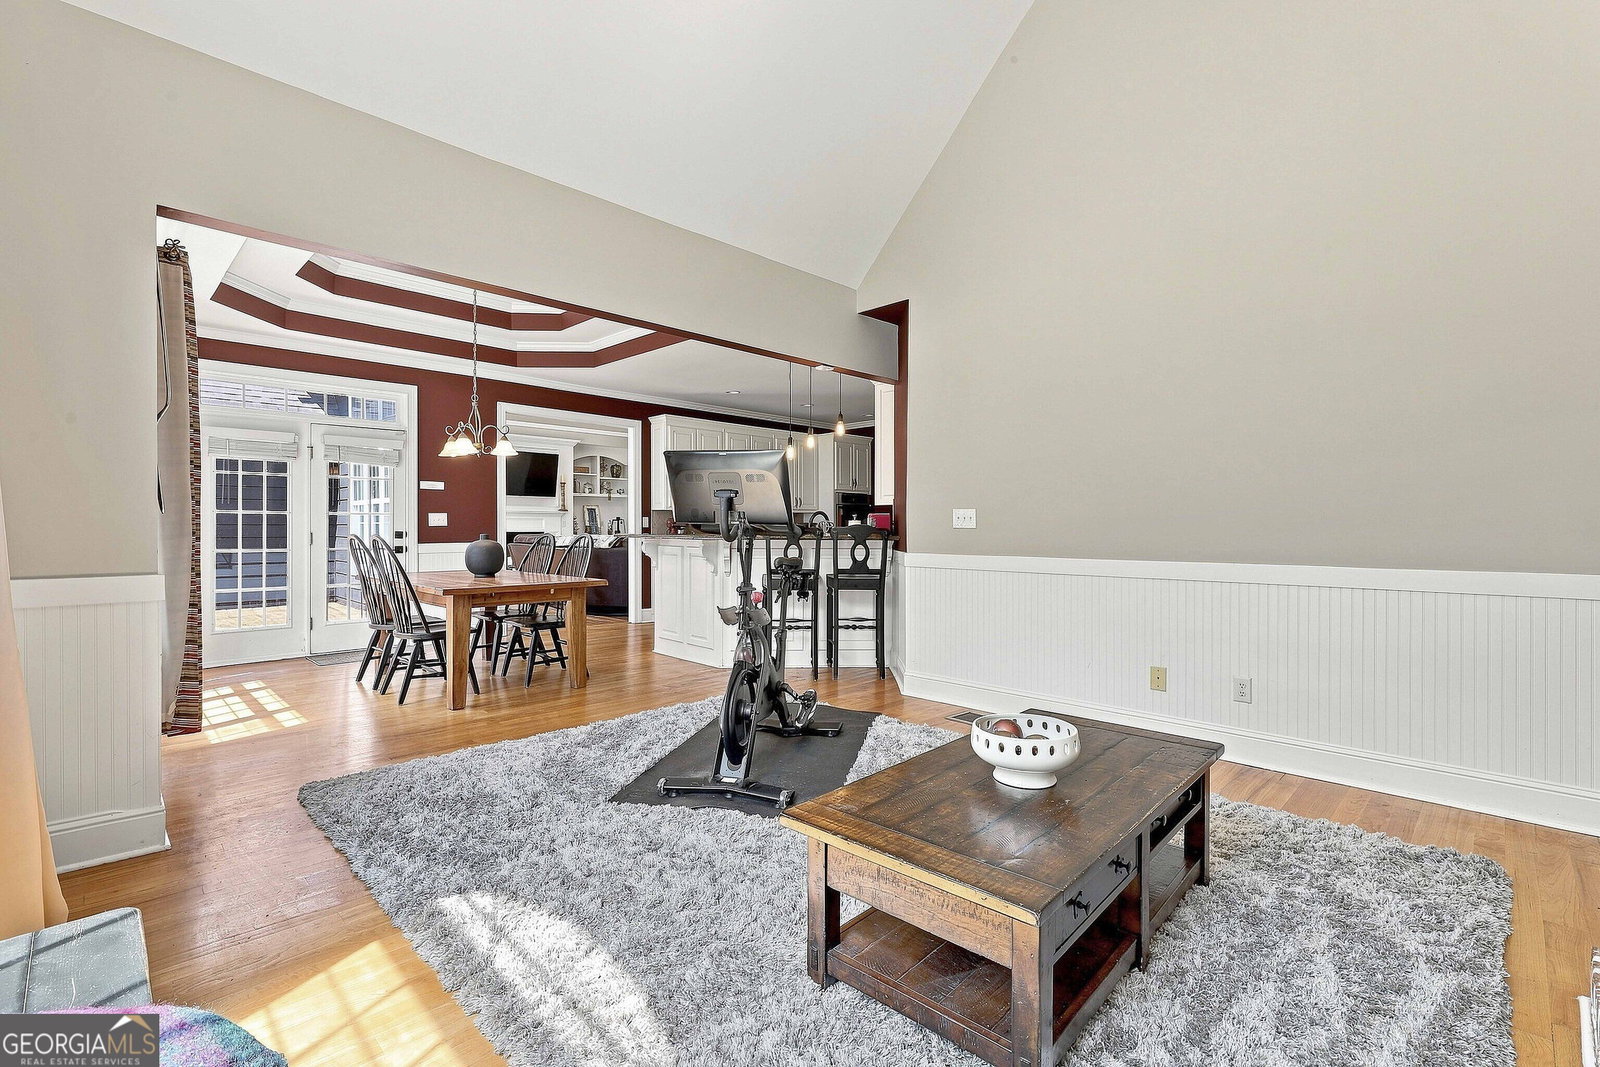
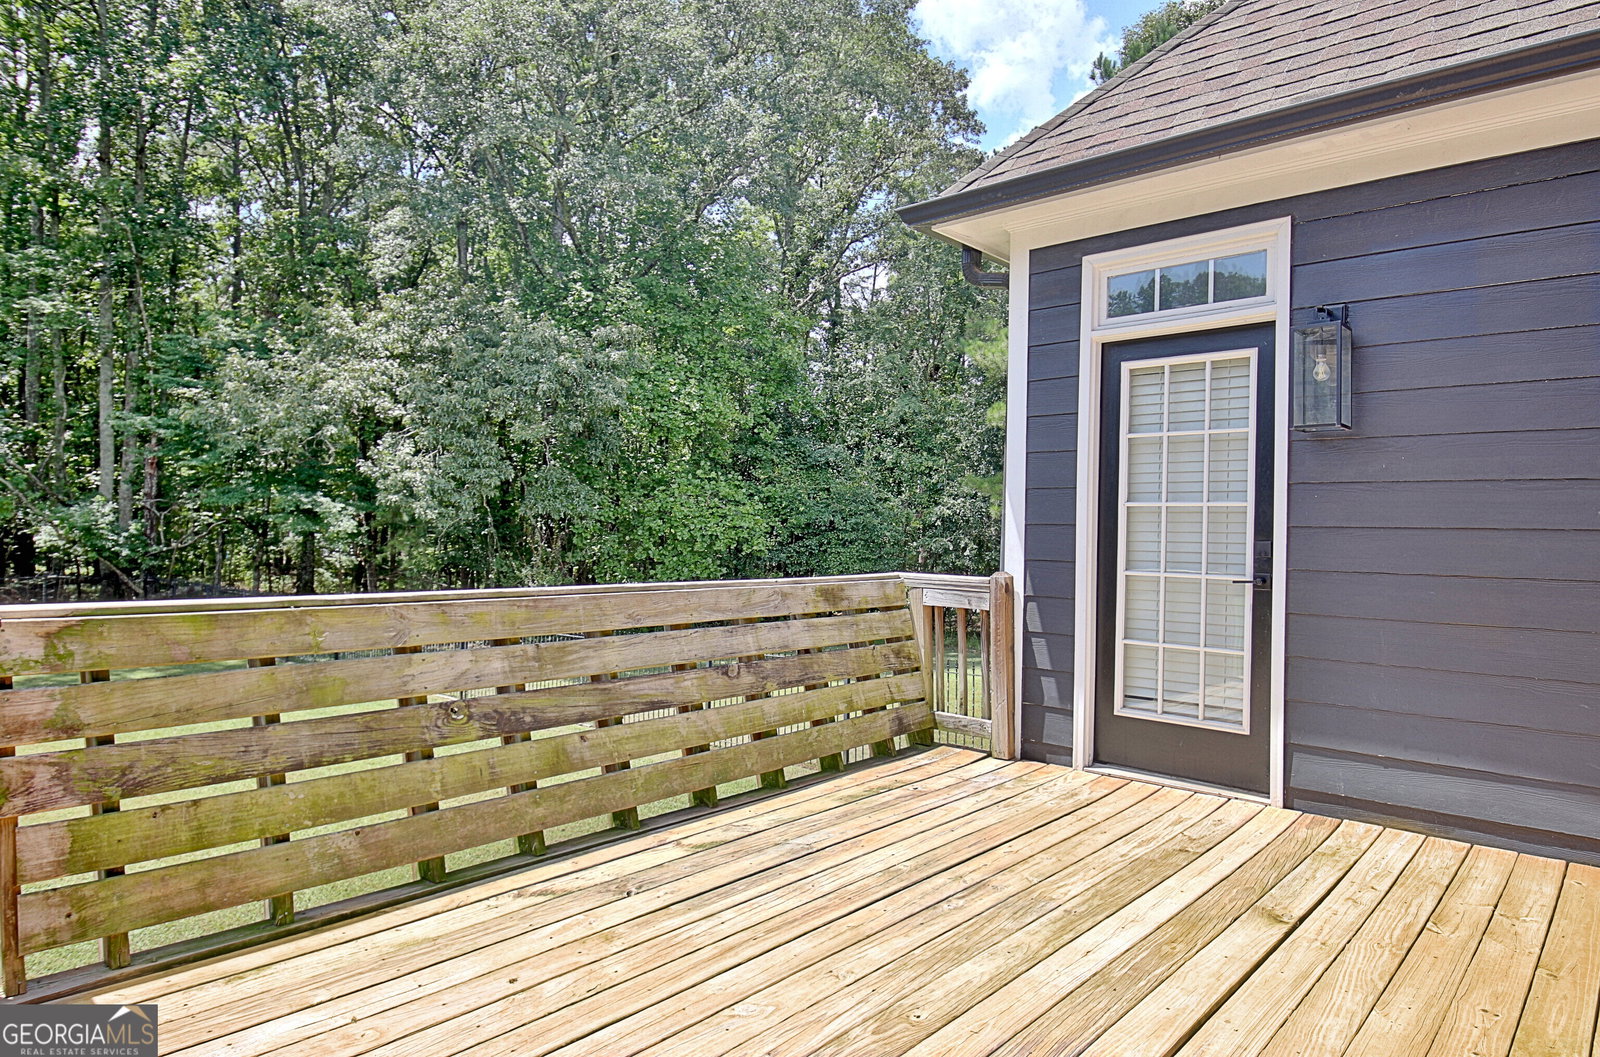
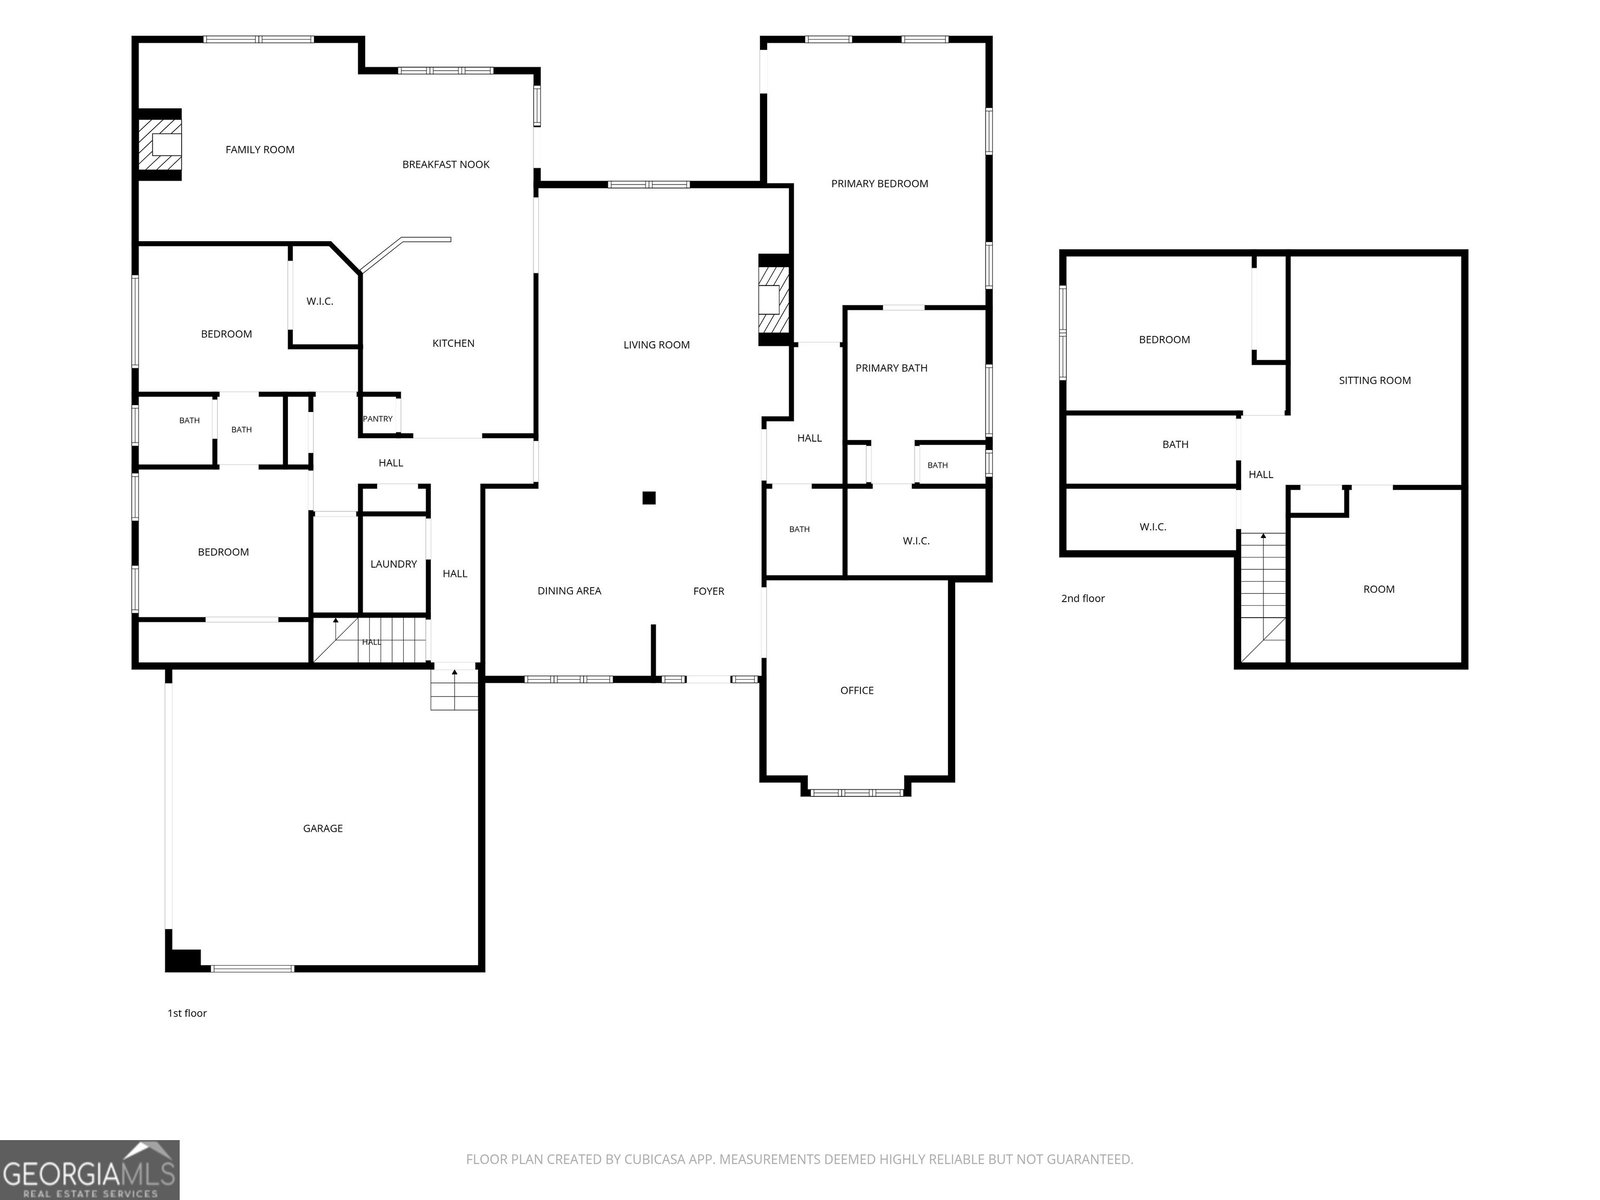
Welcome to this beautifully maintained property offering timeless curb appeal, a spacious layout, and a wonderful blend of comfort and character. Set on an almost three acre level lot surrounded by mature trees, the home makes an impressive first impression with its brick accents, covered front porch, and beautifully landscaped entry. Inside, the main level features hardwood floors and abundant natural light creating a warm, inviting feel. Just off the foyer, French doors open to a handsome home office featuring rich bookcases, an ideal space for working from home, reading, or relaxing. The open flow through the main living areas to the beautiful kitchen with stainless appliances, abundant cabinet storage, granite counters, and pretty white cabinets, leads to the comfortable keeping room with a second fireplace. The highlight of the large primary suite is the gorgeously renovated bathroom and large closet. Two more bedrooms with a connected bath and laundry room round out the perfect main level. Upstairs is another bedroom, full bath, a large living area a perfect hang-out or play space, and walk in attic storage! Outside, a wide deck overlooks the expansive lawn, with plenty of room to play, garden, entertain, or simply enjoy the peaceful setting. With its amazing location close to Trilith, Fayetteville, and Peachtree City, its attractive exterior, versatile floor plan, generously sized rooms, large windows, nice architectural details, plenty of storage, dedicated office, beautiful hardwood floors, and exceptional lot, this is a home with space to spread out and make your own.
Additional Information
- Elementary School
- Cleveland
- High School
- Sandy Creek
- Interior Features
- Bookcases, Double Vanity, High Ceilings, Master On Main Level, Separate Shower, Soaking Tub, Split Bedroom Plan, Tile Bath, Tray Ceiling(s), Vaulted Ceiling(s), Walk-In Closet(s)
- Style
- Craftsman, Traditional
- Parking
- Garage, Attached, Kitchen Level, Side/Rear Entrance
- Basement Type
- None
- Stories
- 2 Stories
- Fees Include
- None
- Tax Year
- 2025
How much is your home worth?
...get instant property value now!
Mortgage Calculator
Listing courtesy of Watlington & Buckles, Inc..
 © 2026 Georgia MLS. All rights reserved. Information Deemed Reliable But Not Guaranteed.