Share this with your friends


+16789272051
H&M Realty Experts LLC
124 Patillo Manor, Stockbridge, GA 30281
- $610,510
- 4
- BD
- 2
- BA
- 2,759
- SqFt










- List Price
- $610,510
- Price Change
- ▲ $4,194 1790811118
- MLS#
- 10835692
- Type
- Single Family Residential
- City
- Stockbridge
- County
- Henry
- Subdivision
- Patillo Manor
- Bedrooms
- 4
- Bathrooms
- 2
- Living Area
- 2,759
- Year Built
- 2026
Property Description
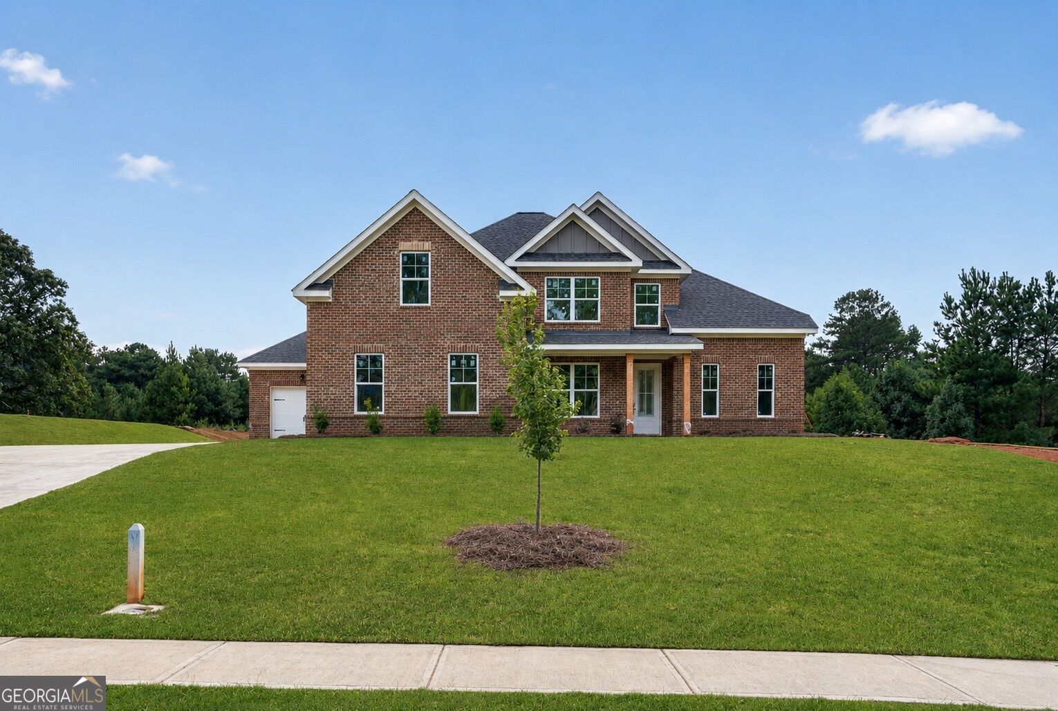
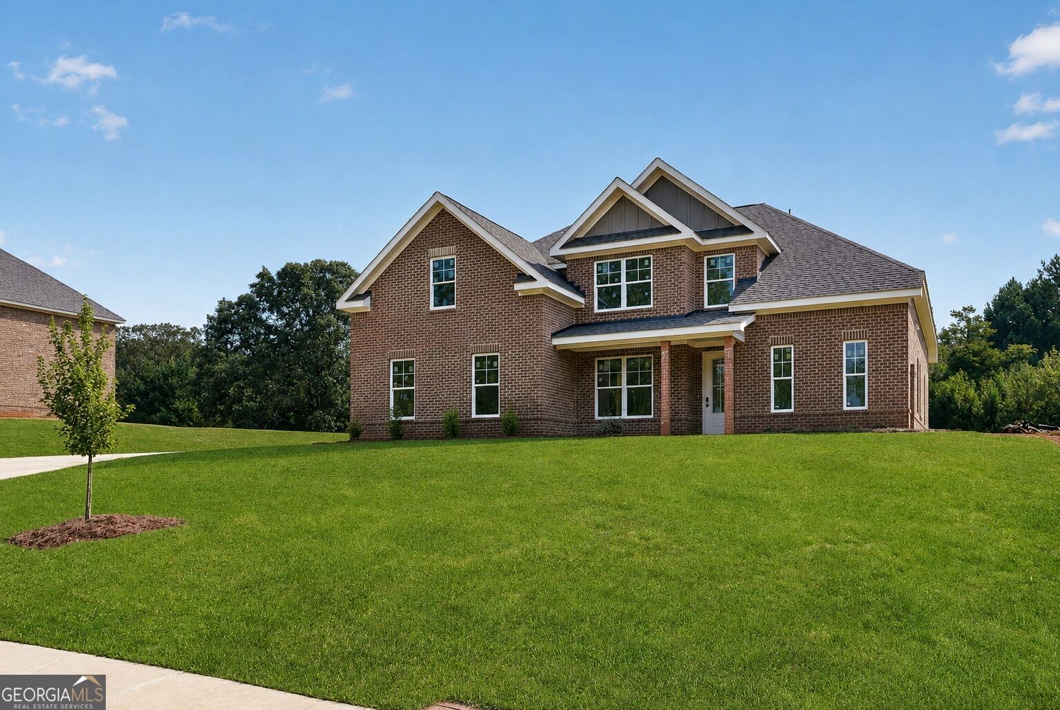
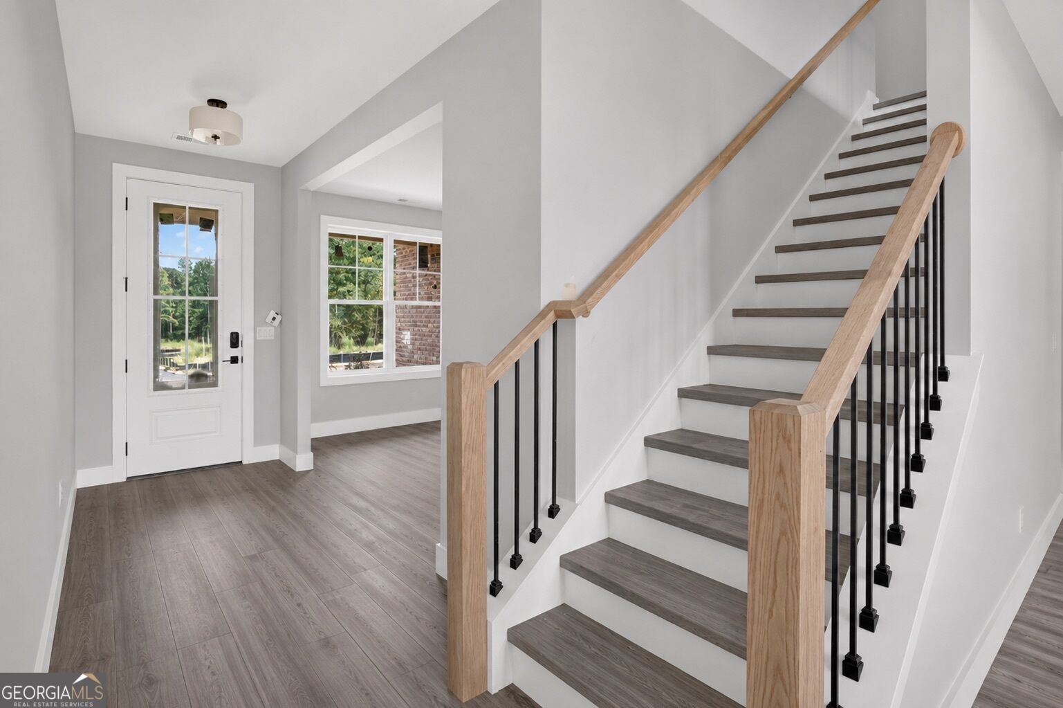
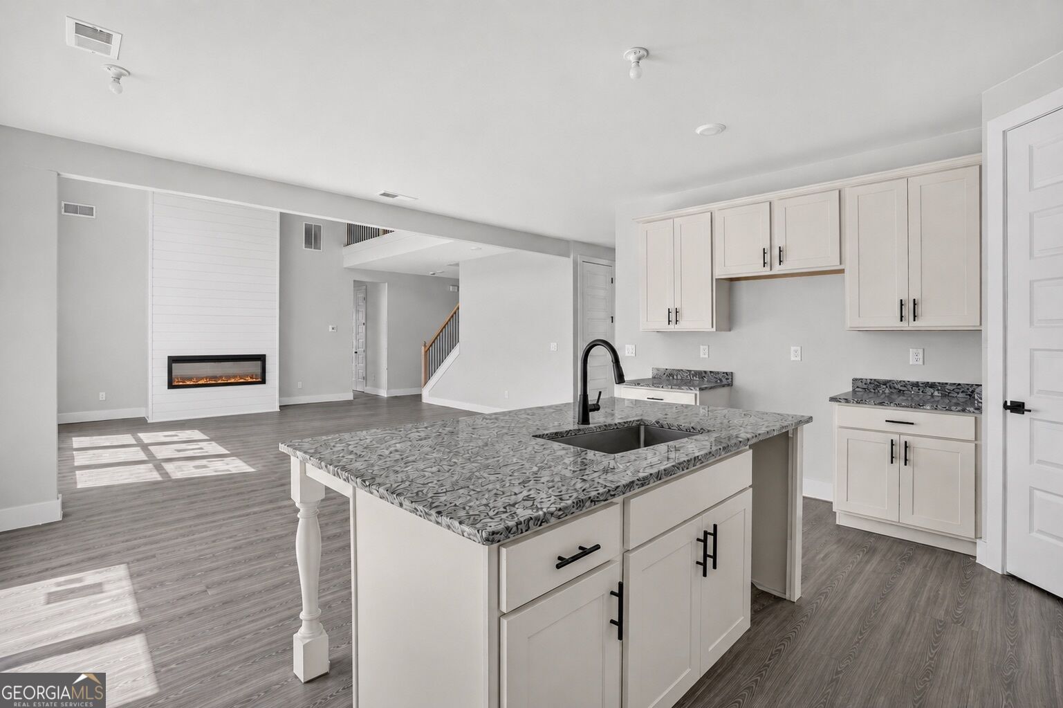
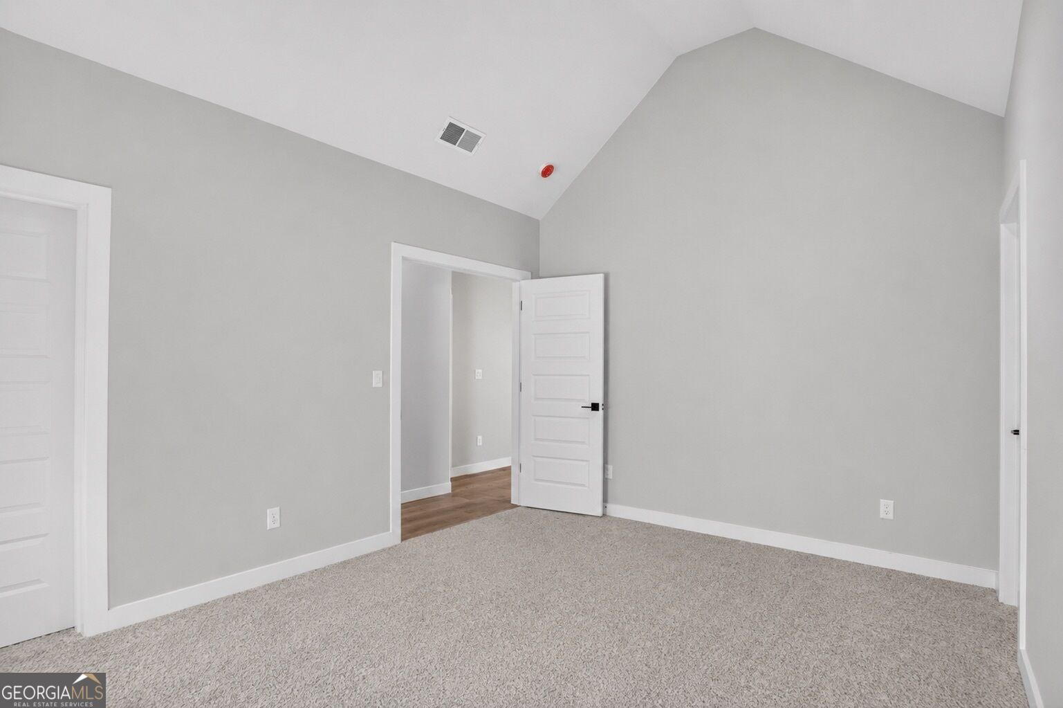
APPLIANCE PKG - WELCOME TO PATILLO MANOR! Discover the stunning Newport Plan, an impressive 4-sides brick home featuring 4 bedrooms, 3.5 baths, an OWNER'S SUITE ON THE MAIN, a dramatic 2-story family room, and a 3-car garage. HUGE BUYER INCENTIVES + FULL APPLIANCE PACKAGE! Take advantage of available buyer incentives PLUS a Full Appliance Package including a refrigerator, washer & dryer! Ask about current incentive details and eligibility. From the moment you step inside, the Newport makes an impression with its soaring 2-story family room, abundant natural light, and beautiful open-concept design. The family room flows seamlessly into a chef-inspired gourmet kitchen featuring granite countertops, stainless-steel appliances, double ovens, generous cabinetry, and a large center island-perfect for entertaining and everyday gatherings. The MAIN-LEVEL OWNER'S SUITE provides the comfort and convenience many buyers are searching for. Relax in the spacious retreat featuring a spa-inspired bath with dual vanities, a deep soaking tub, separate tiled walk-in shower, and generous walk-in closet. Upstairs, you'll find three additional spacious bedrooms and two full baths, providing plenty of room for family, guests, a home office, or additional flex space. With timeless 4-sides brick construction, a 3-car garage, upscale finishes, energy-efficient features, and thoughtfully designed living spaces, the Newport Plan offers an exceptional combination of luxury, functionality, and style. Come experience Patillo Manor-an intimate new-home community featuring only 19 spacious homesites surrounded by beautiful green space, offering peaceful living, privacy, and convenience. OPEN HOUSE - COME TOUR THE NEWPORT! Call the Agent today for current pricing, availability, HUGE buyer incentives, Full Appliance Package details, and additional information. Buyer incentives and appliance package are subject to builder terms, conditions, availability, and eligibility. See Community Sales Manager for complete details.
Additional Information
- Elementary School
- Austin Road
- High School
- Woodland
- Exterior Features
- Garden, Other
- Interior Features
- Double Vanity, High Ceilings, Separate Shower, Soaking Tub, Tile Bath, Walk-In Closet(s)
- Style
- Brick 4 Side, Contemporary, Other, Traditional
- Parking
- Guest, Garage, Attached, Kitchen Level, Side/Rear Entrance
- Basement Type
- None
- New Construction
- Yes
- Stories
- 1 Story
- Fees Include
- Maintenance Grounds, Management Fee, Other
- Tax Year
- 2026
Mortgage Calculator
Listing courtesy of PBG Built Realty.
 © 2026 Georgia MLS. All rights reserved. Information Deemed Reliable But Not Guaranteed.