Share this with your friends


+16789272051
H&M Realty Experts LLC
2237 Sewell Mill Road, Newnan, GA 30263
- $635,000
- 4
- BD
- 3
- BA
- 2,800
- SqFt










- List Price
- $635,000
- MLS#
- 10888500
- Type
- Single Family Residential
- City
- Newnan
- County
- Coweta
- Subdivision
- None - 2 ac
- Bedrooms
- 4
- Bathrooms
- 3
- Living Area
- 2,800
- Year Built
- 1984
Property Description
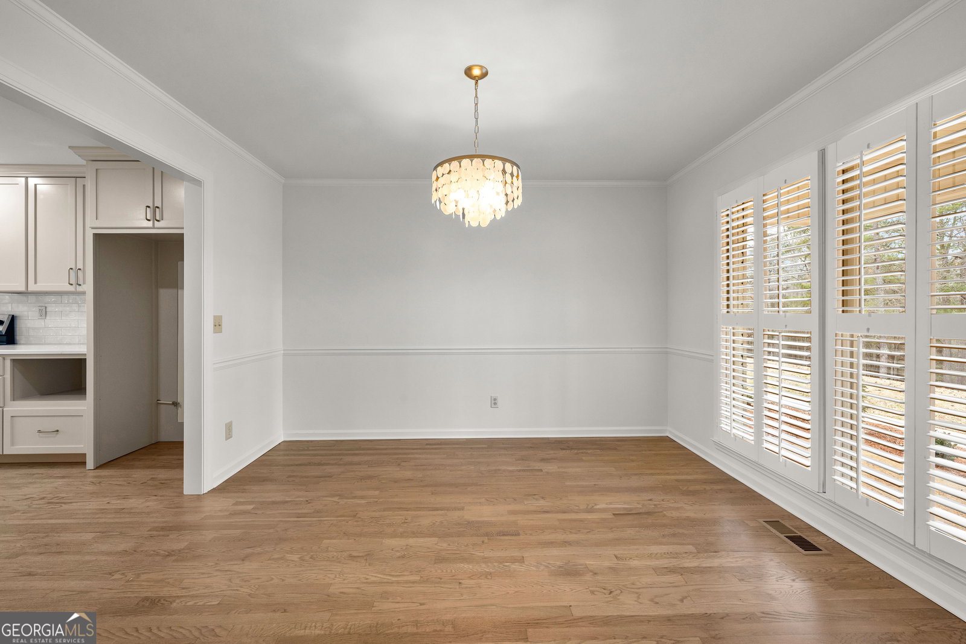
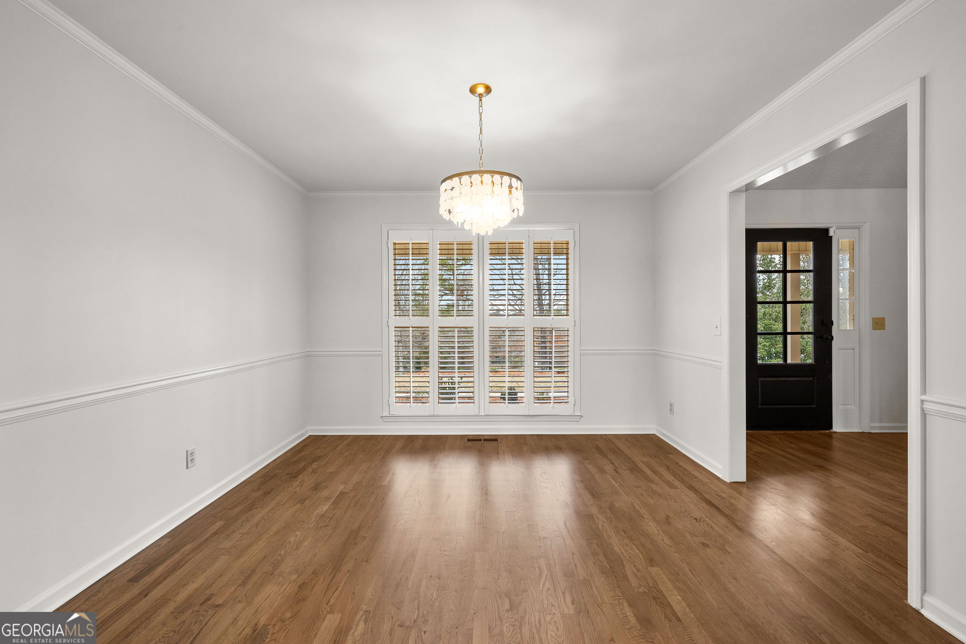
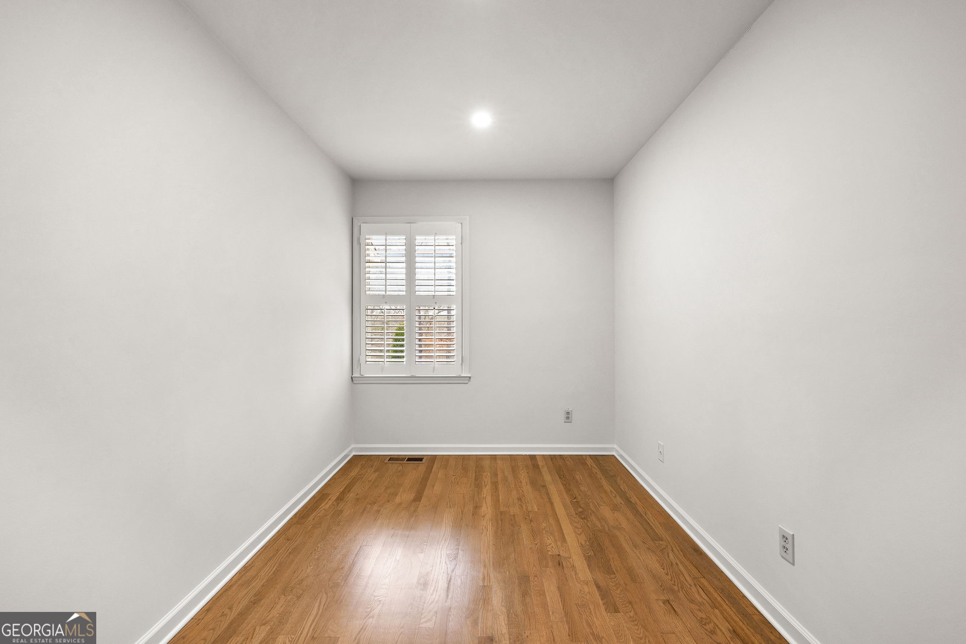
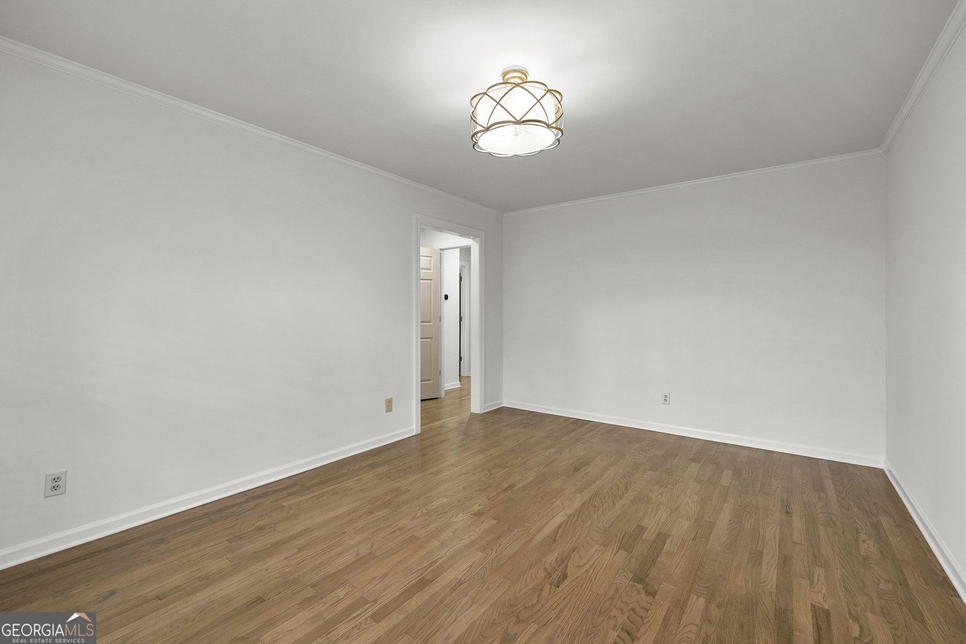
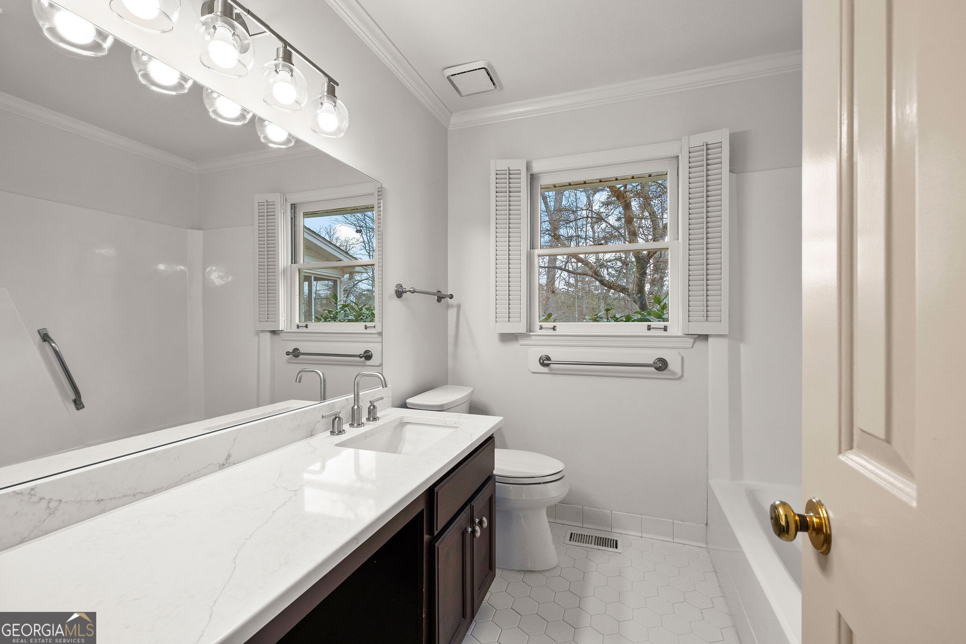
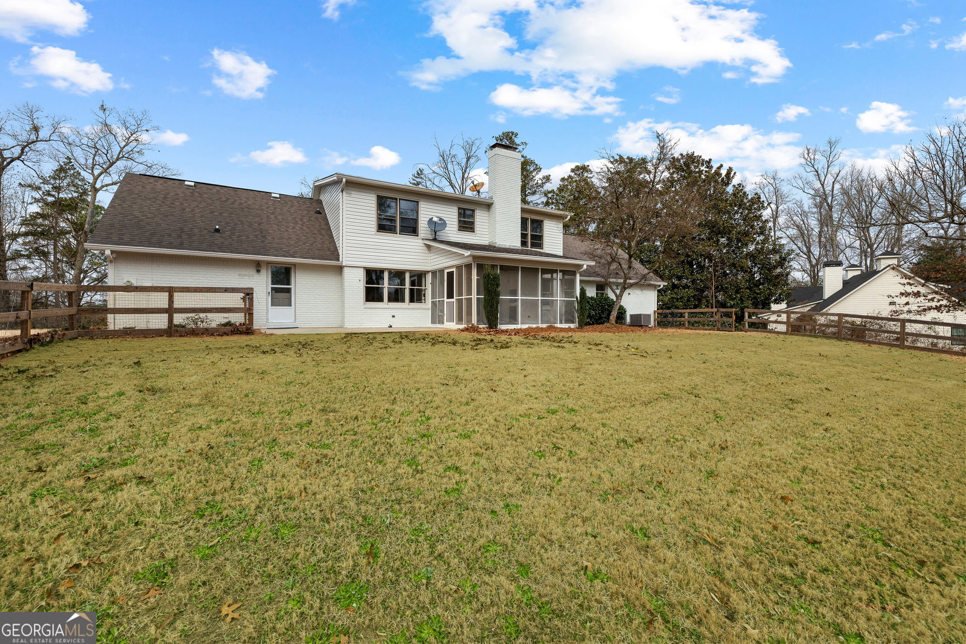
Fully renovated home in Roscoe on a 1.92-acre lot that sits high and private, with a fenced backyard and a large detached two-car garage/workshop. Outside, there's fresh paint and new landscaping. Inside, the oak hardwoods on the main level have been refinished, and the kitchen has custom cabinets, quartz counters and new appliances. The plumbing and lighting are new too. The floor plan was reworked to give the primary suite its own private side of the main level, and there's a guest bedroom on the main as well. The primary closet is so big it often gets mistaken for a small bedroom, and the primary bath has a walk-in shower, a double vanity and a separate water closet. The kitchen opens to a large dining room and an open living room with a big brick fireplace. A screened back porch leads out to the fenced lawn. Upstairs, two large secondary bedrooms sit at opposite ends of the house and share a third full bath. Some images are virtually staged.
Additional Information
- Elementary School
- Brooks
- High School
- Newnan
- Interior Features
- Master On Main Level, Tile Bath, Entrance Foyer
- Style
- Brick 4 Side, Traditional
- Parking
- Garage, Attached, Detached
- Basement Type
- Crawl Space, None
- Stories
- 2 Stories
- Fees Include
- None
- Tax Year
- 2026
How much is your home worth?
...get instant property value now!
Mortgage Calculator
Listing courtesy of Evergreen Turnkey Solutions.
 © 2026 Georgia MLS. All rights reserved. Information Deemed Reliable But Not Guaranteed.