Share this with your friends


+16789272051
H&M Realty Experts LLC
5048 Chapel Lake Circle, Douglasville, GA 30135
- $595,000
- 4
- BD
- 4
- BA
- 3,188
- SqFt










- List Price
- $595,000
- Price Change
- ▼ $20,000 1787688776
- MLS#
- 10806621
- Type
- Single Family Residential
- City
- Douglasville
- County
- Douglas
- Subdivision
- Chapel Hills
- Bedrooms
- 4
- Bathrooms
- 4
- Living Area
- 3,188
- Year Built
- 1992
Property Description
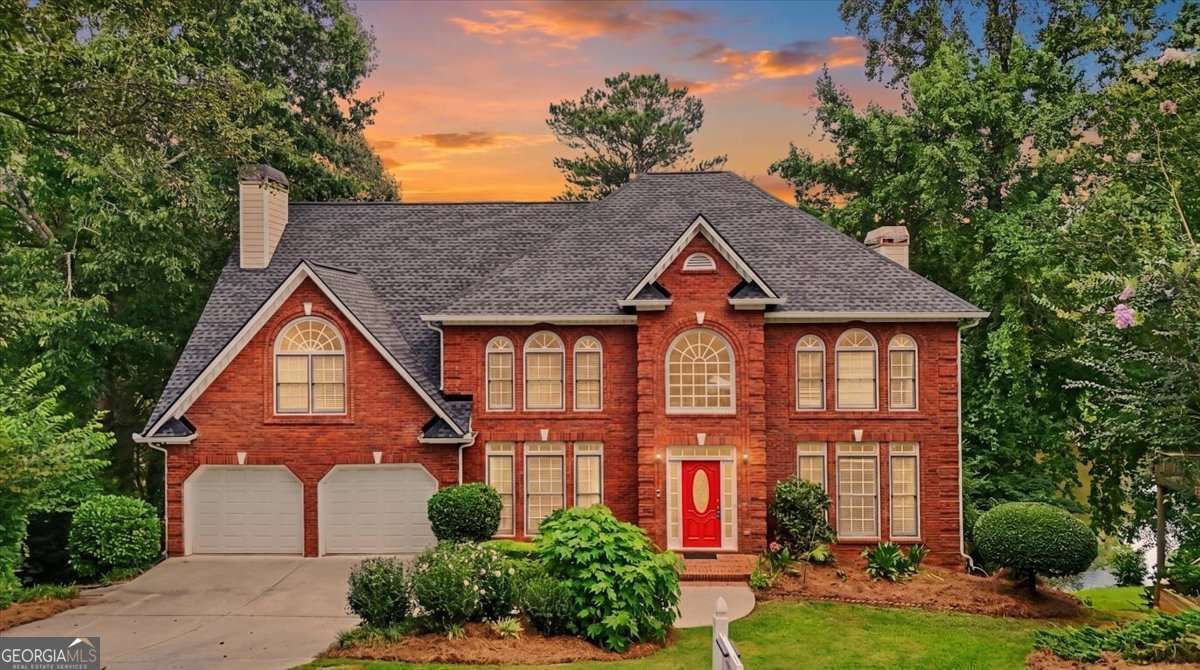
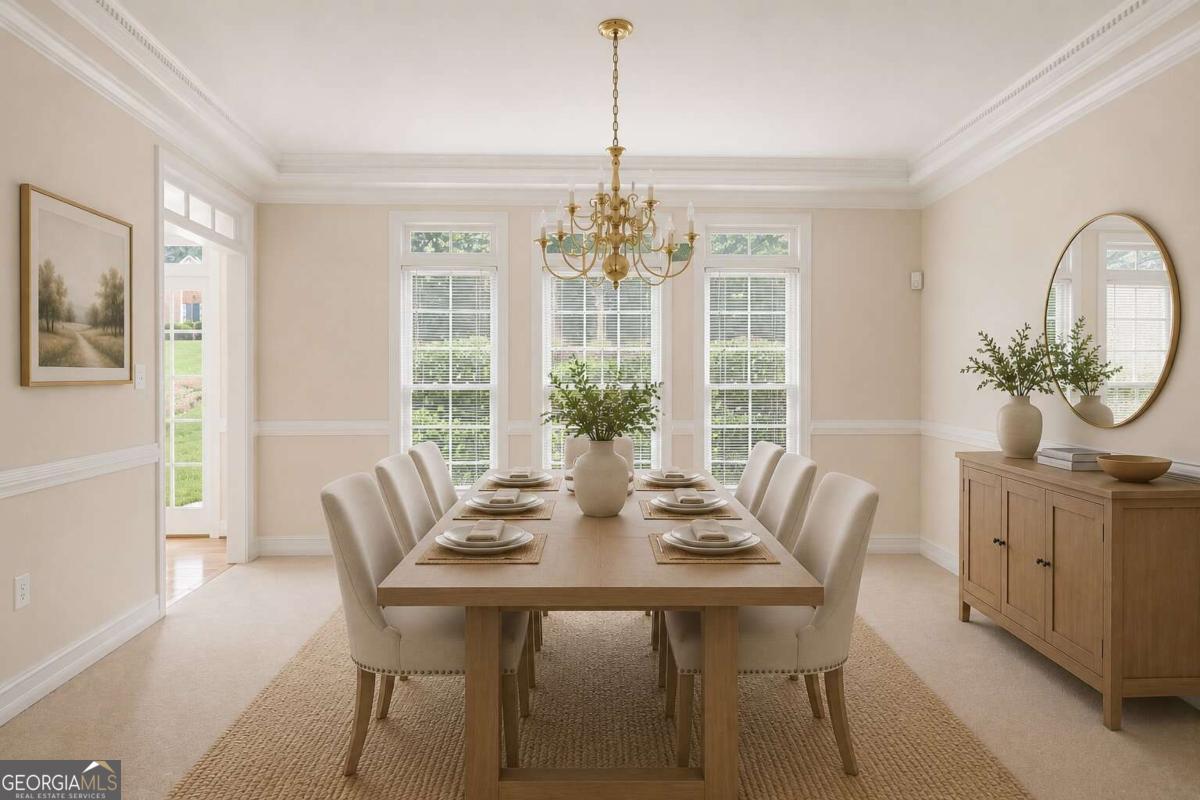
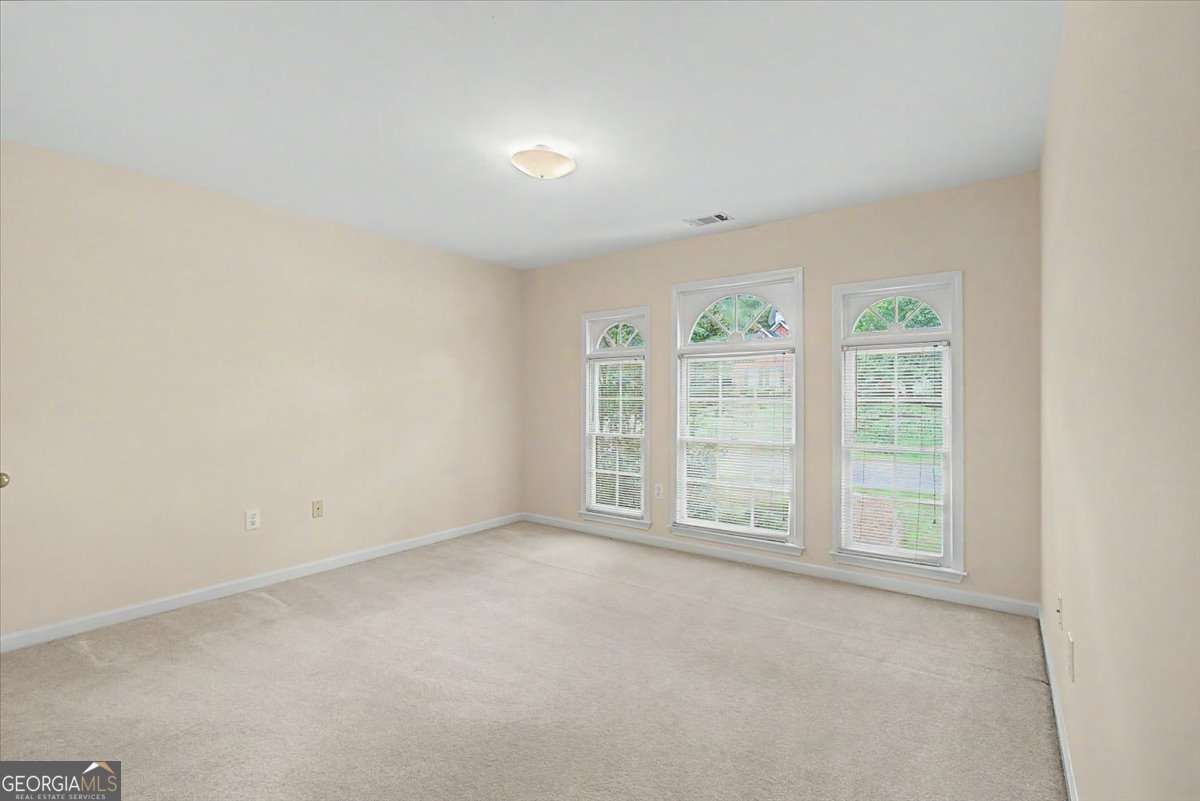
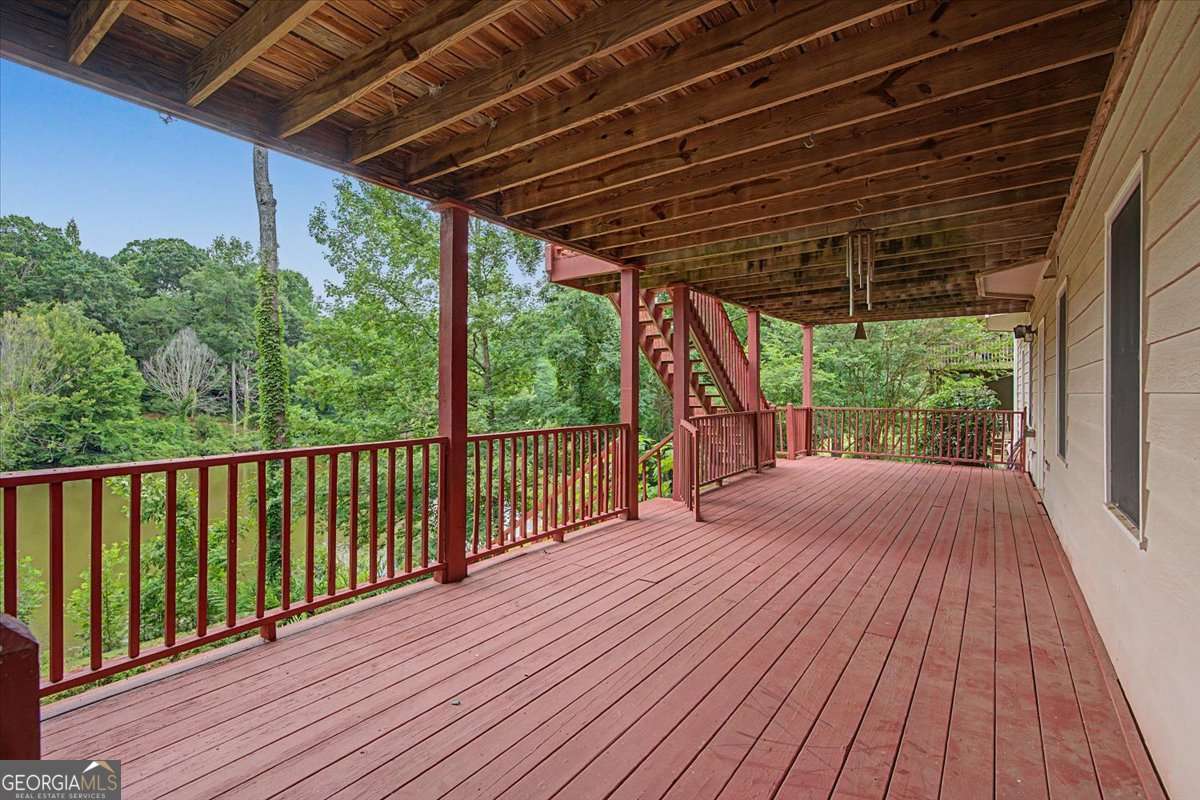
Peaceful pond views, a brand-new roof, and Chapel Hills pool and tennis amenities! This 4-bedroom, 3.5-bath home offers 3,188 sq ft plus a full daylight basement that is already stubbed for a bath. The main level has a dedicated home office, a formal dining room, and a living room with a fireplace. The oversized kitchen has granite counters, a large center island and abundant cabinetry, plus a big laundry room with a utility sink and a half bath. Upstairs, the primary suite feels like a private retreat with a sitting area, its own fireplace, double vanities, a soaking tub, a separate shower and two oversized walk-in closets. One of the three additional bedrooms has a private en-suite bath. Outdoor living is the highlight here: a screened porch and multiple decks, including an expansive deck overlooking the backyard and pond. The basement has interior and exterior access and is ready to finish as a gym, media room, workshop or extra living space.
Additional Information
- Elementary School
- Chapel Hill
- High School
- Chapel Hill
- Exterior Features
- Balcony
- Interior Features
- Bookcases, Double Vanity, High Ceilings, Tray Ceiling(s), Vaulted Ceiling(s), Walk-In Closet(s)
- Style
- Brick Front, Traditional
- Parking
- Garage, Attached, Kitchen Level
- Basement Type
- Bath/Stubbed, Daylight, Exterior Entry, Full, Interior Entry, Unfinished
- Stories
- 3 or More Stories
- Fees Include
- Maintenance Grounds, Swimming, Tennis
- Tax Year
- 2025
How much is your home worth?
...get instant property value now!
Mortgage Calculator
Listing courtesy of Keller Williams Realty Carrollton.
 © 2026 Georgia MLS. All rights reserved. Information Deemed Reliable But Not Guaranteed.