716 Genesee Point, Newnan, GA 30263
- $678,150
- 5
- BD
- 5
- BA
- 4,585
- SqFt








- List Price
- $678,150
- Price Change
- ▼ $6,850 1790189638
- MLS#
- 10792041
- Type
- Single Family Residential
- City
- Newnan
- County
- Coweta
- Subdivision
- Genesee
- Bedrooms
- 5
- Bathrooms
- 5
- Living Area
- 4,585
- Year Built
- 2021
Property Description
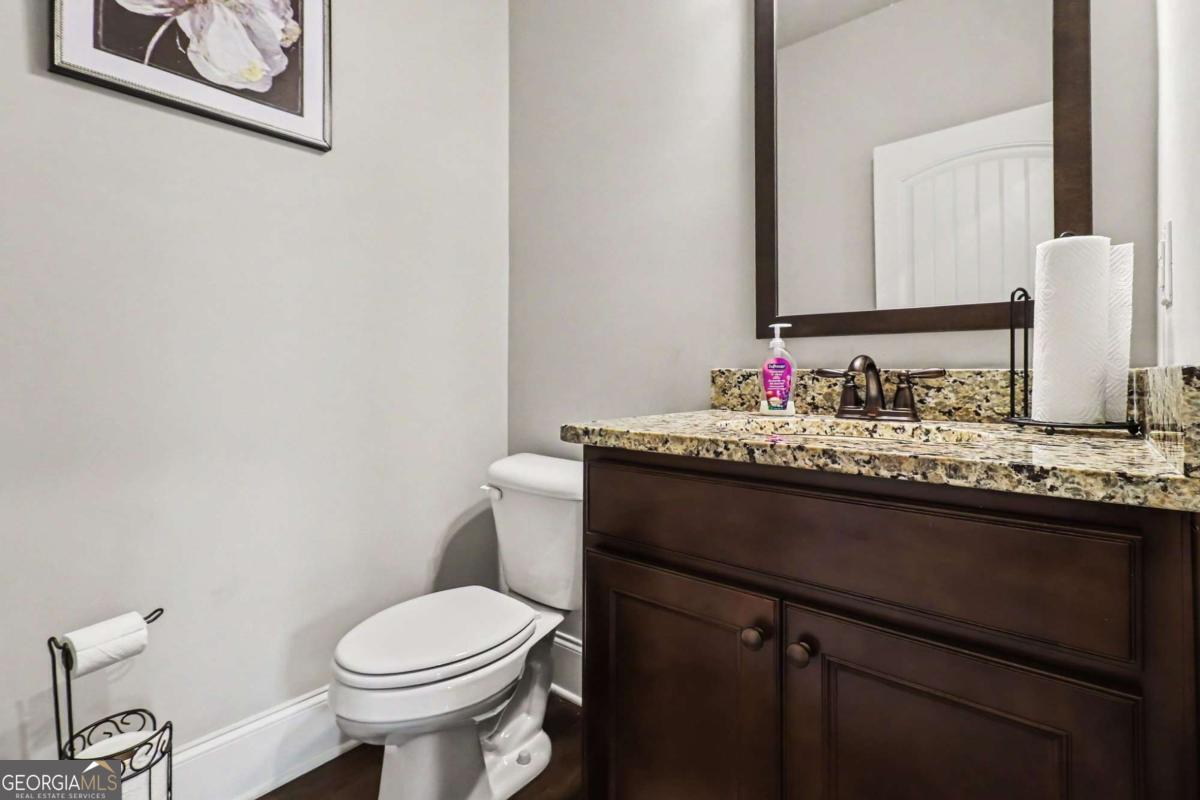
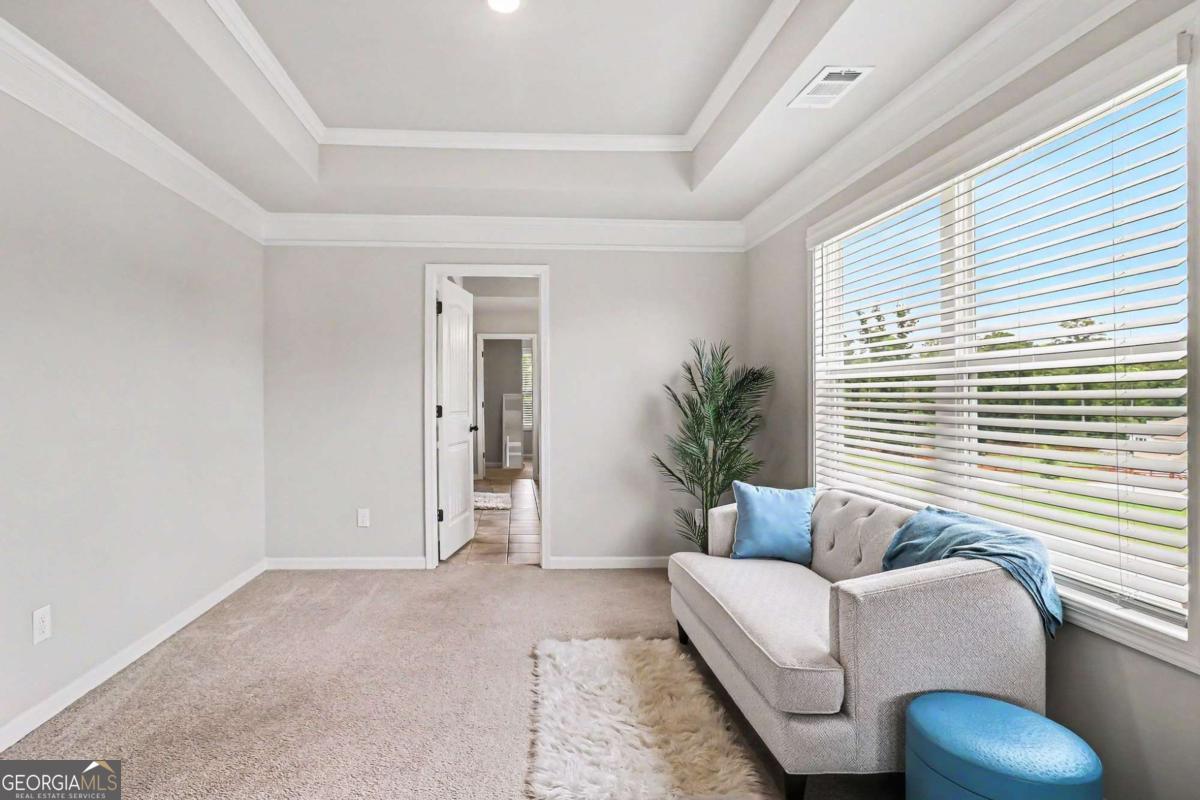
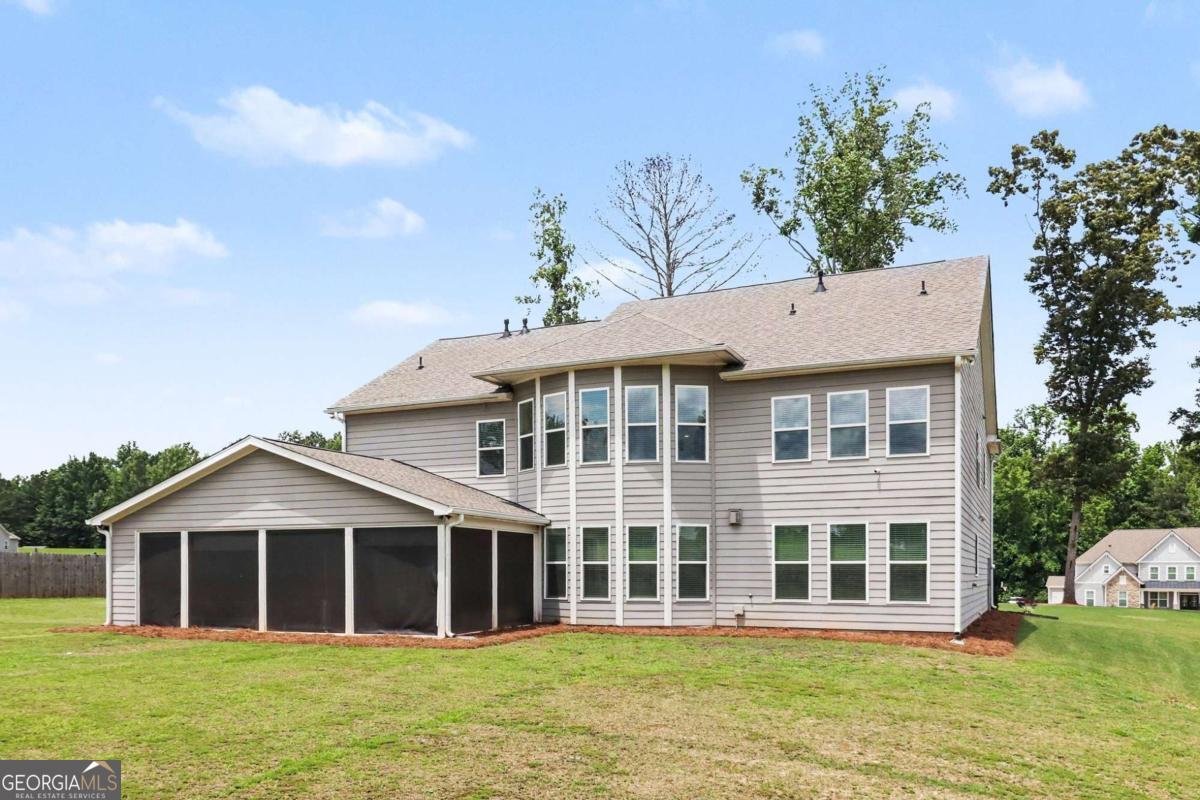
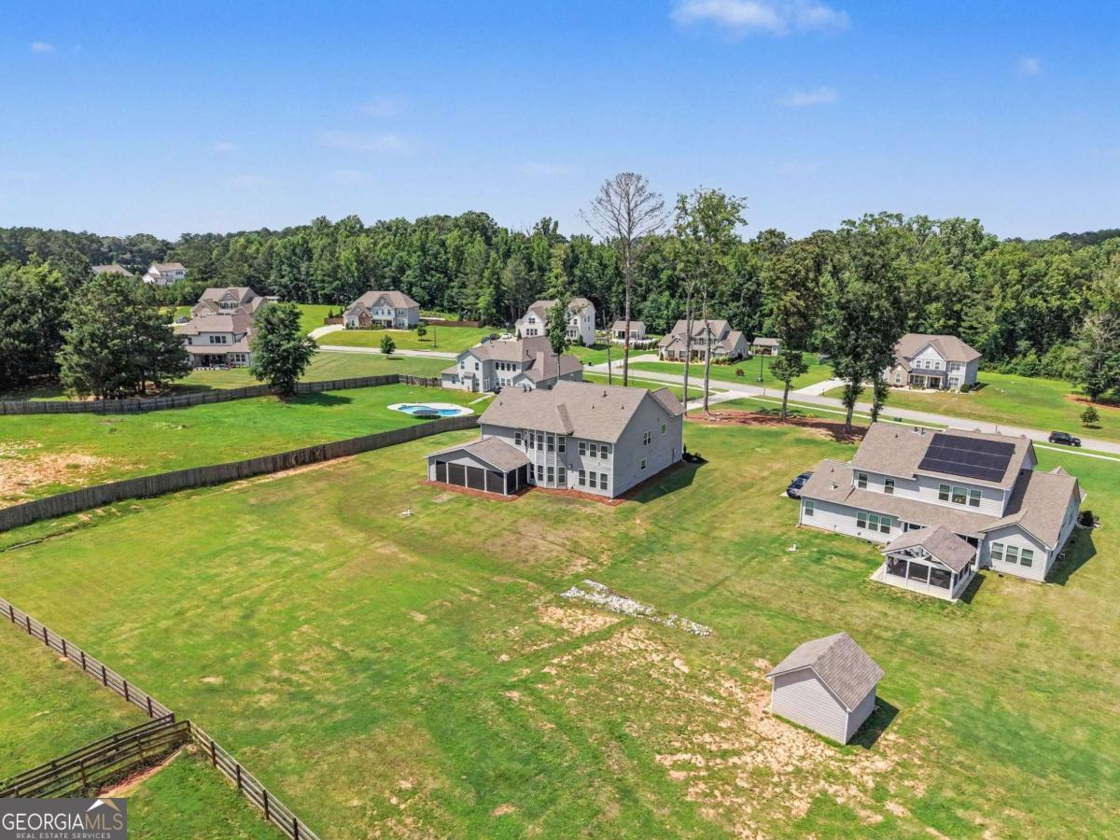
4,585 SF, TWO PRIMARY SUITES, TWO LAUNDRY ROOMS AND A 3-CAR SIDE-ENTRY GARAGE-this Sonoma plan offers the kind of space and functionality that's hard to duplicate. Situated on a 1-ACRE LOT in Genesee, the home includes a main-level primary suite PLUS a second primary suite upstairs, providing excellent flexibility for multigenerational living, guests or long-term needs. The kitchen is built for serious everyday use with 42" maple cabinetry, granite countertops, DOUBLE OVENS, a large center island and abundant workspace and storage. It opens directly to the family room featuring a stacked-stone fireplace and distinctive curved windows. One of the BEST UPGRADES is the screened porch addition with TONGUE-AND-GROOVE CEILING, fireplace and power for a TV-true additional living space that can be enjoyed much of the year. Upstairs, a large media/flex room with a curved wall of windows provides another substantial gathering space, along with additional bedrooms and the SECOND laundry room. Other practical features include smart-home technology, irrigation system and the 3-car garage. Genesee offers neighborhood amenities including pool, playground, sidewalks and tennis. If SPACE, FUNCTION AND FLEXIBILITY matter more than cosmetic buzzwords, this home delivers.
Additional Information
- Elementary School
- Brooks
- High School
- Northgate
- Interior Features
- Double Vanity, High Ceilings, In-Law Floorplan, Master On Main Level, Separate Shower, Soaking Tub, Tray Ceiling(s), Walk-In Closet(s)
- Style
- Brick Front, Traditional
- Parking
- Garage, Storage, Attached, Kitchen Level, Garage Door Opener, Side/Rear Entrance
- Basement Type
- None
- Stories
- 2 Stories
- Fees Include
- Management Fee
- Tax Year
- 2025
Mortgage Calculator
Listing courtesy of REMAX Concierge.
 © 2026 Georgia MLS. All rights reserved. Information Deemed Reliable But Not Guaranteed.